













Description
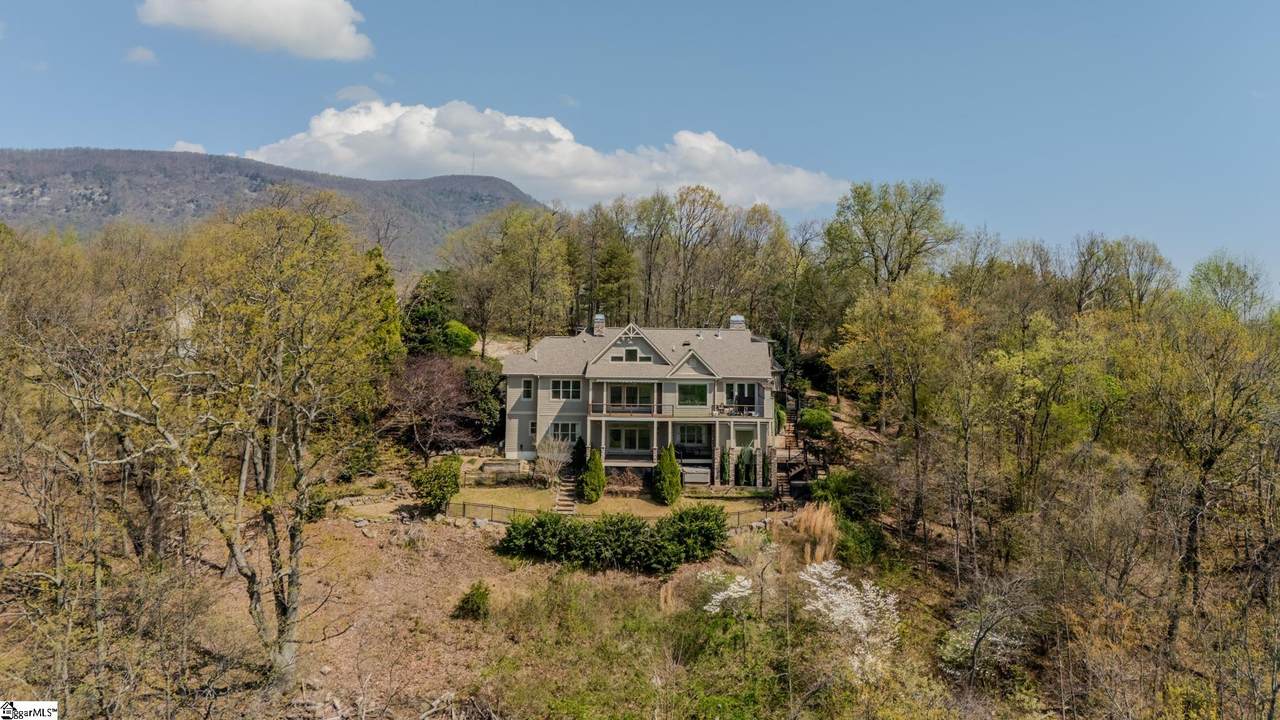
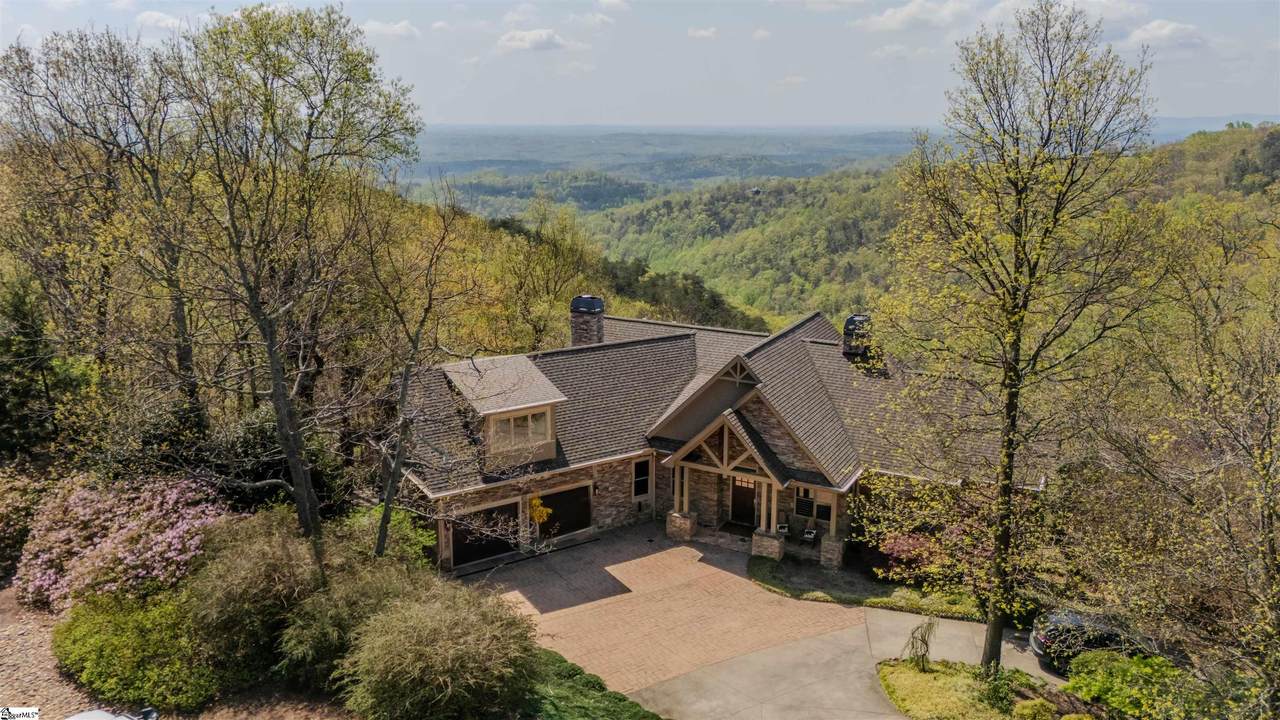
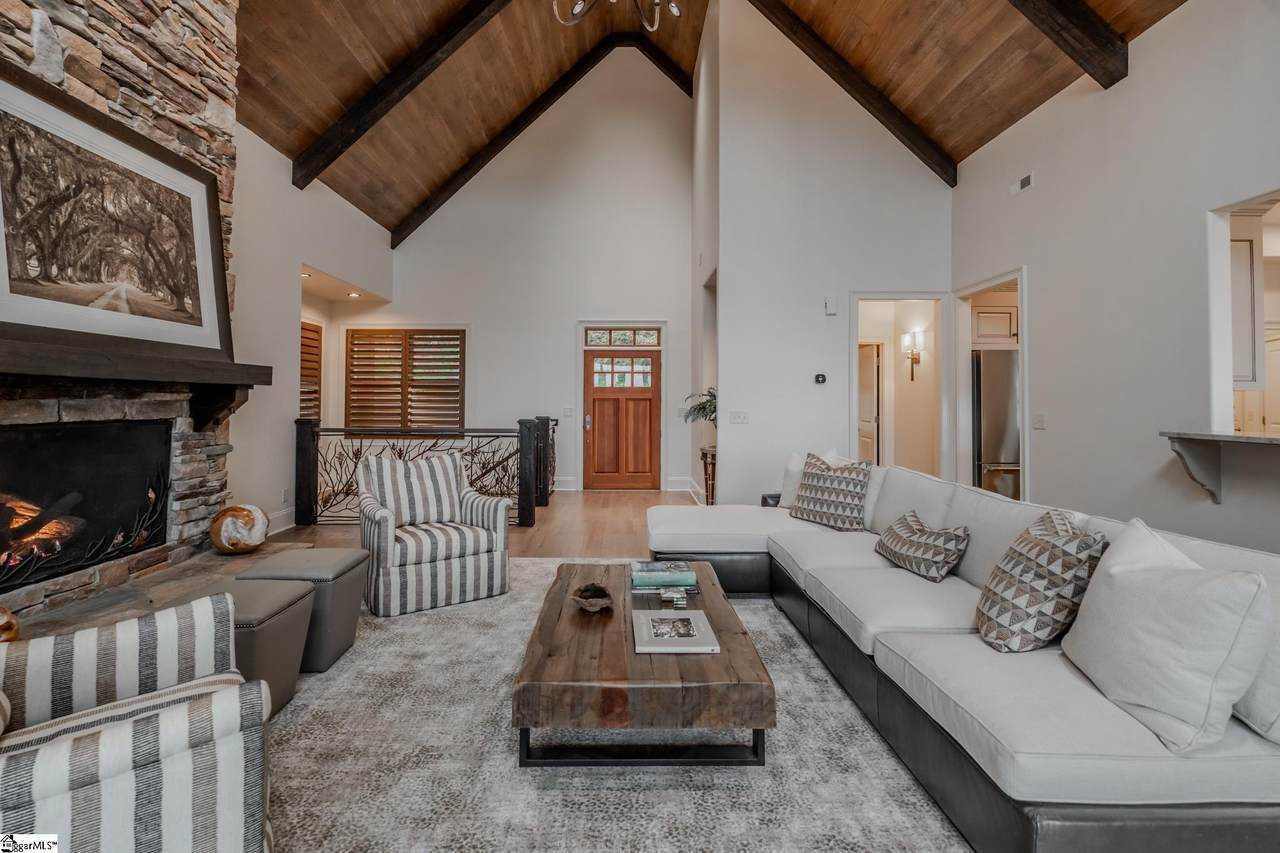
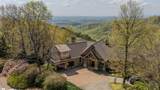
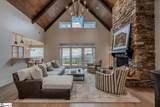
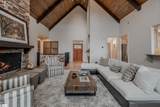
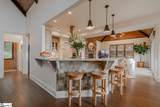
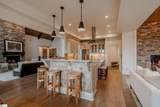
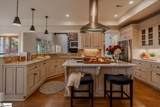
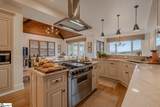
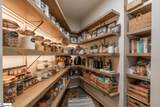
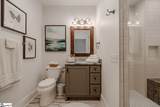
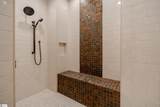
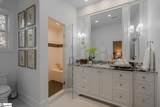
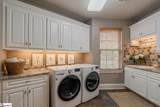
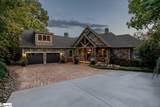
Perched atop Glassy Mountain in the prestigious gated community of The Cliffs at Glassy, 94 Eagle Rock is a custom-built 4,600-square-foot mountain retreat offering 4 bedroom Ritz Carlton level suites, 4.5 bathrooms, and 75-mile panoramic views of the Blue Ridge Mountains from nearly every room. This is more than a home for sale, it is an invitation to a lifestyle built around fresh mountain air, four-season scenery, and effortless indoor-outdoor living. A brand new hot tub, refinished decks, and an updated grilling area set the stage for morning coffee over the ridgeline and evenings under the stars. Inside, the expansive great room anchors the home with soaring vaulted wooden ceilings, a stacked stone gas fireplace framed by chic floating shelves and LED lighting, and rich oak hardwood floors, a warm, welcoming space built for gathering with family and friends after a day spent outdoors. The gourmet kitchen delivers a true chef's dream: custom alder wood cabinetry, quartzite countertops, a generous center island, high-end stainless steel appliances, an industrial four-burner gas stove with griddle, a vented hood, and a walk-in pantry. The adjacent keeping room, with its own fireplace and direct access to the grilling deck, is made for casual entertaining and slow mountain evenings. The main-level primary suite is a true owner's sanctuary, featuring a spacious walk-in closet, trey ceilings, and a fully renovated ensuite bath with dual vanities, quartzite countertops, porcelain sinks, a soaking tub, and a separate tiled walk-in shower, the kind of retreat that turns everyday routines into daily indulgence. Every bathroom in the home has been updated with designer finishes by the current owner, offering move-in ready comfort throughout. The lower level is built for hosting family and guests in true resort style, with three generously sized ensuite bedrooms. One serves as a second primary suite, another includes a luxurious steam shower, and a newly added third guest suite offers a private bath, a substantial closet, a beverage center, and direct access to its own private deck. A recreation room with a wet bar rounds out this level, perfect for game nights, cocktail hours, or simply unwinding after a day on the mountain. Outdoor living is where this home truly comes alive as a lifestyle property. An expansive, partially covered deck stretches the length of the house, framing sweeping long-range mountain views from nearly every angle. An outdoor kitchen with a built-in grill and Big Green Egg smoker turns al fresco dining into a daily ritual, while the lower-level deck leads to a private hot tub, a serene meditation garden, and a grassy, fenced-in backyard, a rare offering of privacy and usable outdoor space at elevation. Meticulously maintained landscaping completes the grounds, creating a peaceful, resort-like setting right outside the door. A bonus room above the garage adds flexible space for a home office, studio, or hobby room, while custom metal and copper stairway railings, a tankless water heater with recirculating pump, and ample walk-in closets and storage add everyday convenience to everyday luxury. Beyond the home itself, life at The Cliffs at Glassy means access to a resort-level, amenity-rich mountain lifestyle: seven award-winning golf courses, seven clubhouses, state-of-the-art wellness centers, on-site restaurants, lakes, hiking trails, tennis, pickleball, swimming, and an equestrian center, all within a private, gated community setting. Outdoor enthusiasts, avid golfers, and anyone dreaming of a true four-season mountain lifestyle will find it here, just 30 minutes from downtown Greenville, SC, and about an hour from Asheville, NC. 94 Eagle Rock is a rare opportunity to own a move-in ready luxury mountain home in one of the Southeast's most desirable gated golf communities. Schedule your private showing today.
-
4BEDS
-
1.25ACRES
-
4BATHS
-
11/2 BATHS
-
4400-4599SQFT
-
$399$/SQFT
School Information
Description
Perched atop Glassy Mountain in the prestigious gated community of The Cliffs at Glassy, 94 Eagle Rock is a custom-built 4,600-square-foot mountain retreat offering 4 bedroom Ritz Carlton level suites, 4.5 bathrooms, and 75-mile panoramic views of the Blue Ridge Mountains from nearly every room. This is more than a home for sale, it is an invitation to a lifestyle built around fresh mountain air, four-season scenery, and effortless indoor-outdoor living. A brand new hot tub, refinished decks, and an updated grilling area set the stage for morning coffee over the ridgeline and evenings under the stars. Inside, the expansive great room anchors the home with soaring vaulted wooden ceilings, a stacked stone gas fireplace framed by chic floating shelves and LED lighting, and rich oak hardwood floors, a warm, welcoming space built for gathering with family and friends after a day spent outdoors. The gourmet kitchen delivers a true chef's dream: custom alder wood cabinetry, quartzite countertops, a generous center island, high-end stainless steel appliances, an industrial four-burner gas stove with griddle, a vented hood, and a walk-in pantry. The adjacent keeping room, with its own fireplace and direct access to the grilling deck, is made for casual entertaining and slow mountain evenings. The main-level primary suite is a true owner's sanctuary, featuring a spacious walk-in closet, trey ceilings, and a fully renovated ensuite bath with dual vanities, quartzite countertops, porcelain sinks, a soaking tub, and a separate tiled walk-in shower, the kind of retreat that turns everyday routines into daily indulgence. Every bathroom in the home has been updated with designer finishes by the current owner, offering move-in ready comfort throughout. The lower level is built for hosting family and guests in true resort style, with three generously sized ensuite bedrooms. One serves as a second primary suite, another includes a luxurious steam shower, and a newly added third guest suite offers a private bath, a substantial closet, a beverage center, and direct access to its own private deck. A recreation room with a wet bar rounds out this level, perfect for game nights, cocktail hours, or simply unwinding after a day on the mountain. Outdoor living is where this home truly comes alive as a lifestyle property. An expansive, partially covered deck stretches the length of the house, framing sweeping long-range mountain views from nearly every angle. An outdoor kitchen with a built-in grill and Big Green Egg smoker turns al fresco dining into a daily ritual, while the lower-level deck leads to a private hot tub, a serene meditation garden, and a grassy, fenced-in backyard, a rare offering of privacy and usable outdoor space at elevation. Meticulously maintained landscaping completes the grounds, creating a peaceful, resort-like setting right outside the door. A bonus room above the garage adds flexible space for a home office, studio, or hobby room, while custom metal and copper stairway railings, a tankless water heater with recirculating pump, and ample walk-in closets and storage add everyday convenience to everyday luxury. Beyond the home itself, life at The Cliffs at Glassy means access to a resort-level, amenity-rich mountain lifestyle: seven award-winning golf courses, seven clubhouses, state-of-the-art wellness centers, on-site restaurants, lakes, hiking trails, tennis, pickleball, swimming, and an equestrian center, all within a private, gated community setting. Outdoor enthusiasts, avid golfers, and anyone dreaming of a true four-season mountain lifestyle will find it here, just 30 minutes from downtown Greenville, SC, and about an hour from Asheville, NC. 94 Eagle Rock is a rare opportunity to own a move-in ready luxury mountain home in one of the Southeast's most desirable gated golf communities. Schedule your private showing today.
© 2026 Greater Greenville Association of Realtors Multiple Listing Service. All rights reserved. IDX information is provided exclusively for consumers' personal, non-commercial use and may not be used for any purpose other than to identify prospective properties consumers may be interested in purchasing. Information is deemed reliable but is not guaranteed accurate by the MLS or Bird Dog Group | Real Broker, LLC. Data last updated 2026-11-16T11:01:53.43.