Skip To Content

784 Wolverine Lane

Woodruff, SC 29388
  • $263,900
  • STATUS: Active
  • ON SITE: 180 Days
  • ID#: 1592549
$263,900
  • 3
    BEDS
  • 0.15
    ACRES
  • 2
    BATHS
  • 0
    1/2 BATHS
  • 1200-1399
    SQFT
  • $203
    $/SQFT
Neighborhood:
Type:
Single-Family Home
Built:
2024
County:
Area:
033

School Information

Elementary School:
Middle School:
High School:
Offered by Lori Thompson of Keller Williams Realty

Description

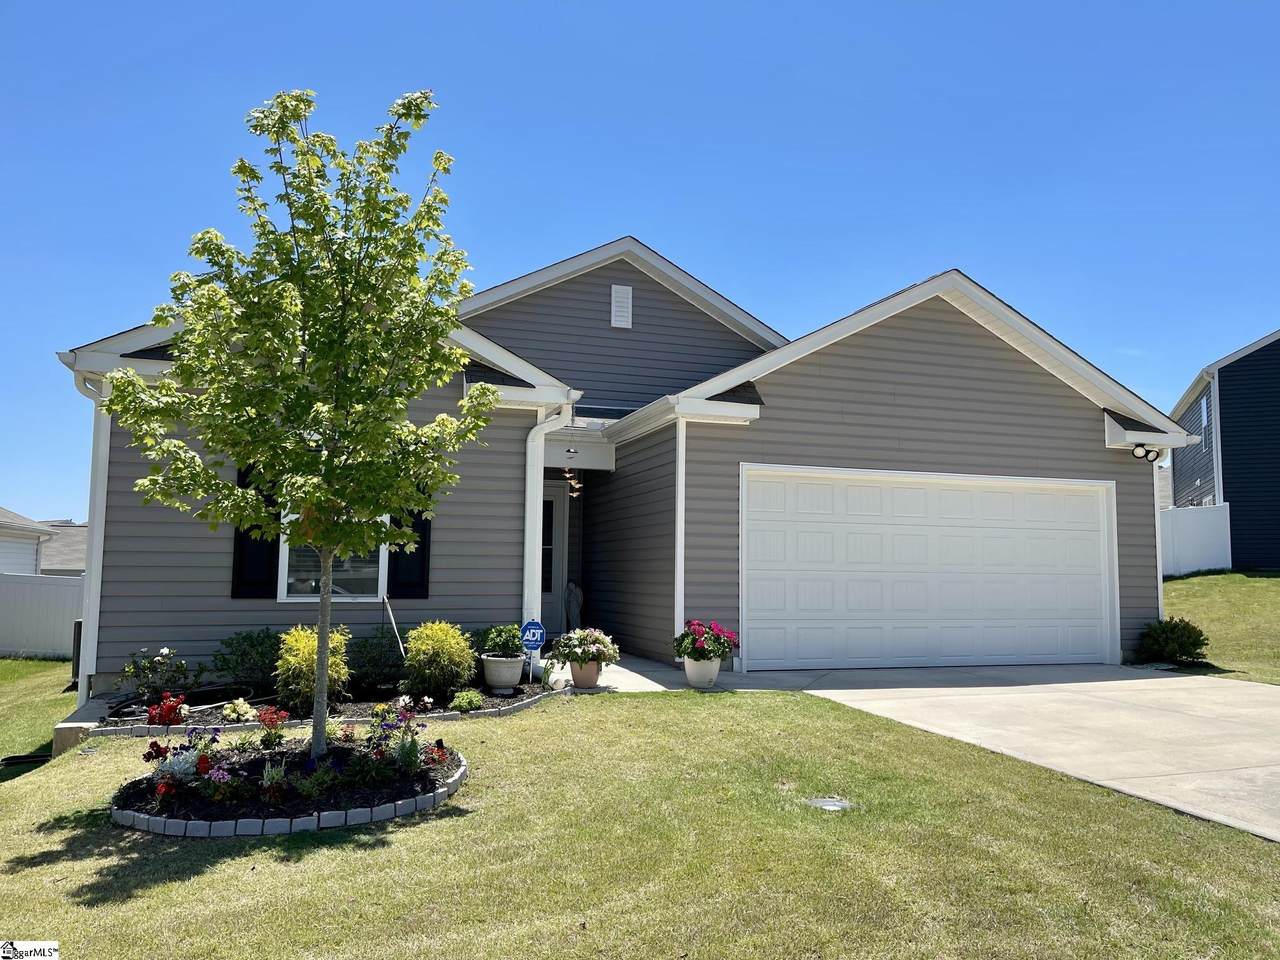
This one is in the growing Dist 4 Area - Great subdivision with all the amenities and conveniences - This affordable vinyl sided home has 3 bedrooms and 2 baths with a subdivision you and your family will enjoy- Sidewalks, street lights, pool and clubhouse, pickleball, and so much more! Easy to care for home with a nice lawn front and back, some privacy fencing in the rear for enjoying patio and nice shrubs / flowers already in place - The open floor plan is great for entertaining - Kitchen with pantry, walk in storage closet off pantry, solid surface counter tops, stainless appliances includes a gas range, and bar seating overlooking the dining space - Dining opens to back patio by sliding doors - Primary suite has bath with double vanity, shower and walk in closet for great storage - Blinds, storm door, gas tankless water heater, two car garage and so much more - Split floor plan has hall with full bath shared by two bedrooms - why buy new when this gently used gives you all the things / add ons to make a house a home at no expense to you!

Monthly Payment Calculator


© 2026 Greater Greenville Association of Realtors Multiple Listing Service. All rights reserved. IDX information is provided exclusively for consumers' personal, non-commercial use and may not be used for any purpose other than to identify prospective properties consumers may be interested in purchasing. Information is deemed reliable but is not guaranteed accurate by the MLS or Bird Dog Group | Real Broker, LLC. Data last updated 2026-11-18T00:01:31.82.
www.birddoggroupgreenville.com/homes/176753506
Print Image

784 Wolverine Lane Woodruff, SC 29388

  • Price: $263,900
  • Status: Active
  • On Site: 180 Days
  • ID#: 1592549
3
Beds
2
Baths
0
½ Baths
0.15
Acres
1200-1399
SQFT
$203
$/SQFT
2024
Built
Neighborhood:
Lakestone
County:
Spartanburg
Area:
033
Elementary School:
Woodruff
Middle School:
Woodruff
High School:
Woodruff
Property Description
This one is in the growing Dist 4 Area - Great subdivision with all the amenities and conveniences - This affordable vinyl sided home has 3 bedrooms and 2 baths with a subdivision you and your family will enjoy- Sidewalks, street lights, pool and clubhouse, pickleball, and so much more! Easy to care for home with a nice lawn front and back, some privacy fencing in the rear for enjoying patio and nice shrubs / flowers already in place - The open floor plan is great for entertaining - Kitchen with pantry, walk in storage closet off pantry, solid surface counter tops, stainless appliances includes a gas range, and bar seating overlooking the dining space - Dining opens to back patio by sliding doors - Primary suite has bath with double vanity, shower and walk in closet for great storage - Blinds, storm door, gas tankless water heater, two car garage and so much more - Split floor plan has hall with full bath shared by two bedrooms - why buy new when this gently used gives you all the things / add ons to make a house a home at no expense to you!
Exterior Features

Approx Lot Dimensions 52x127x54x126 Driveway Paved Concrete Exterior Features PatioPorch-FrontTilt Out WindowsWindows-Insulated Exterior Finish Vinyl Siding Foundation Slab Garage Capacity 2 Garage Type Attached Garage Lot Description SlopedSome Trees Parking Garage Door OpenerAttached Garage 2 Cars Roof Composition Shingle Storage Space Garage Stories 1 Style Traditional

Interior Features

Appliances Stand Alone Range-GasRefrigeratorMicrowave-Built In Basement None Bedroom2 Size 11x10 Bedroom3 Size 11x10 Bedrooms Main Level 3 Cooling System Central ForcedElectric Dining Room Size 11x8 Fireplace None Fireplaces 0 Floors CarpetLuxury Vinyl Tile/Plank Full Baths On Main Lvl 2 Heating System Forced AirNatural Gas Interior Features Attic Stairs DisappearingCable AvailableCeiling SmoothCountertops-Solid SurfaceOpen Floor PlanSmoke DetectorWindow Trmnts-Some RemainWalk In ClosetPantry – Closet Kitchen Size 15x8 Laundry 1st FloorDryer – Electric HookupWasher Connection Living Room Size 16x16 Master Bedroom Size 12x12 Primary Bedroom Features Double SinkFull BathPrimary on Main LvlShower OnlyWalk-in Closet Specialty Room Laundry Water Heater GasTankless

Property Features

Additional Fees None Approx Age 1-5 Auction YN No Builders Name DR Horton Community Amenities Common AreasLightsPool Docs On File Seller Disclosure Documents With Offer Copy Earnest Money CheckPre-approve/Proof of FundSigned SDS Foreclosure YN No Garbage Pickup Private Hoa YN Yes HOAFee Includes PoolStreet Lights Lead Based Paint Disc Req No Res Property Disc Req Yes Sewer Public Short Sale YN No Water Public

Listing information © 2026 Greater Greenville Association of Realtors MLS
Listing provided by Lori Thompson of Keller Williams Realty: 864-574-6000.


© 2026 Greater Greenville Association of Realtors Multiple Listing Service. All rights reserved. IDX information is provided exclusively for consumers' personal, non-commercial use and may not be used for any purpose other than to identify prospective properties consumers may be interested in purchasing. Information is deemed reliable but is not guaranteed accurate by the MLS or Bird Dog Group | Real Broker, LLC. Data last updated 2026-11-18T00:01:31.82.
 
https://bt-photos.global.ssl.fastly.net/ggar/1280_boomver_1_1592549-2.jpg https://bt-photos.global.ssl.fastly.net/ggar/1280_boomver_1_1592549-2.jpg https://bt-photos.global.ssl.fastly.net/ggar/1280_boomver_1_1592549-2.jpg
Logo
Bird Dog Group | Real Broker, LLC
128 Millport Circle STE 200
Greenville SC, 29607
Offered by Lori Thompson of Keller Williams Realty