Skip To Content

732 Wolverine Lane

Woodruff, SC 29388
  • $277,900
  • STATUS: Active
  • ON SITE: 154 Days
  • ID#: 1593794
UPDATED: 43 min ago
$277,900
  • 3
    BEDS
  • 0.15
    ACRES
  • 2
    BATHS
  • 0
    1/2 BATHS
  • 1400-1599
    SQFT
  • $185
    $/SQFT
Neighborhood:
Type:
Single-Family Home
Built:
2023
County:
Area:
033

School Information

Elementary School:
Middle School:
High School:
Offered by Jean Munson of Keller Williams DRIVE

Description

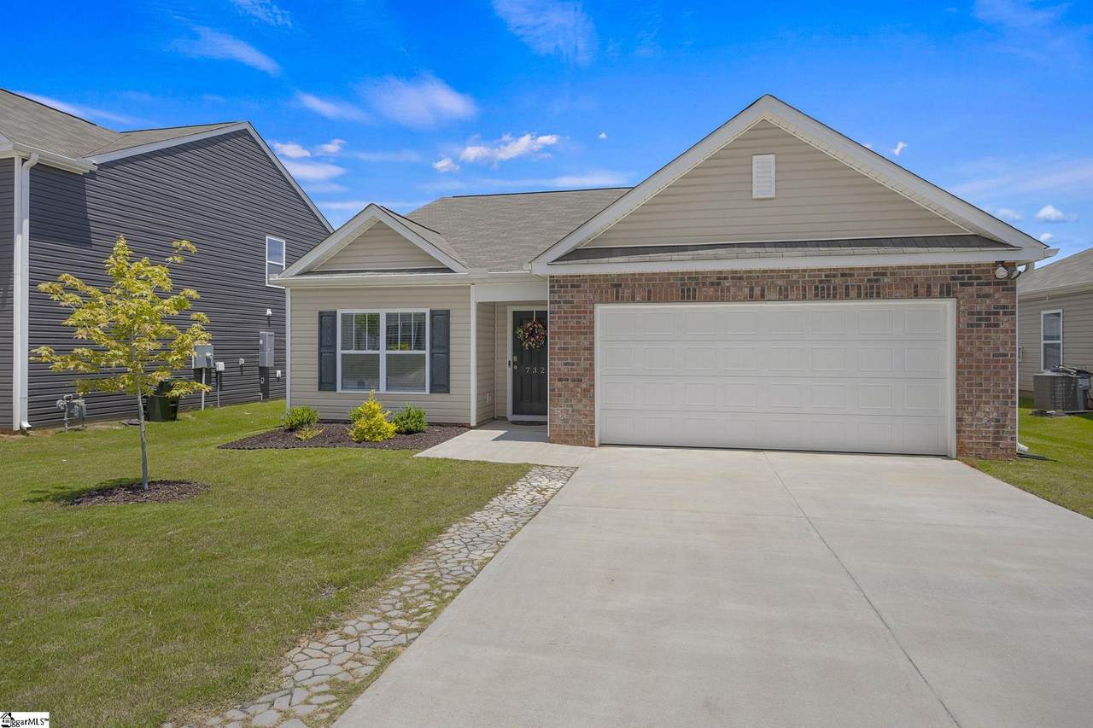
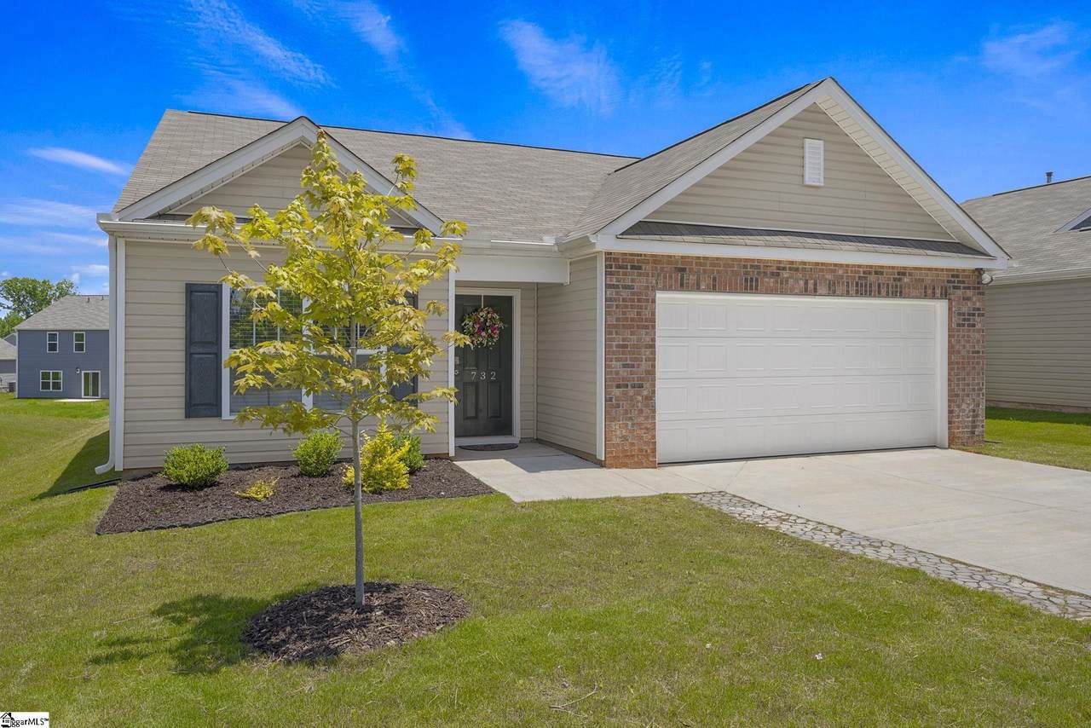
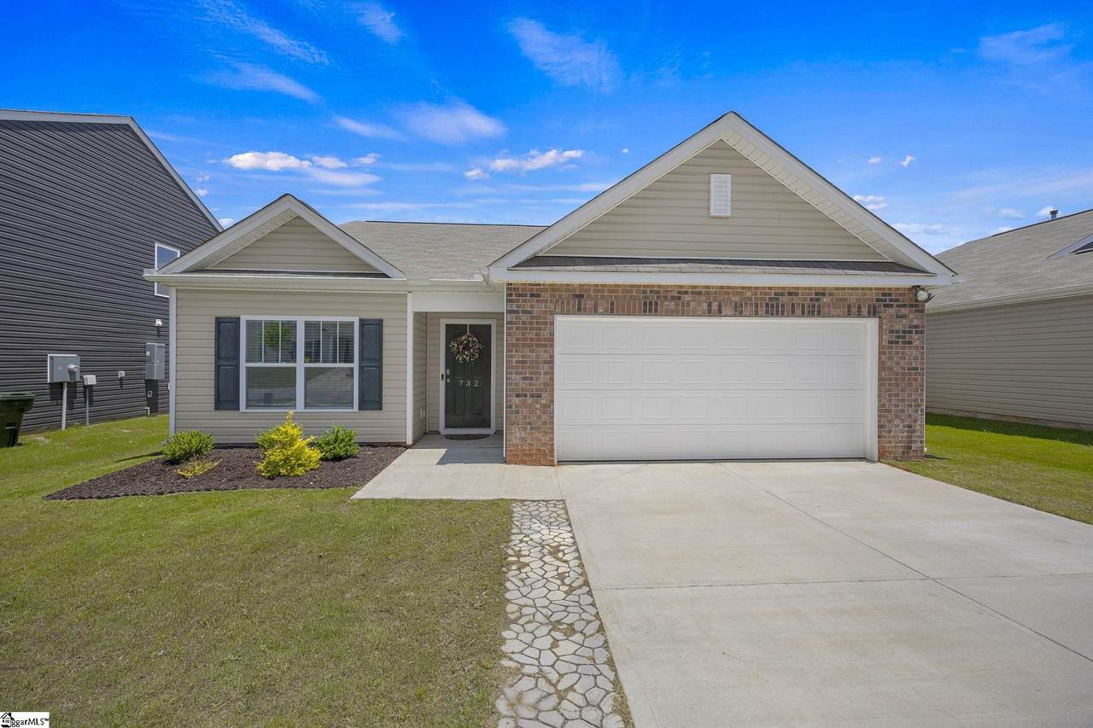
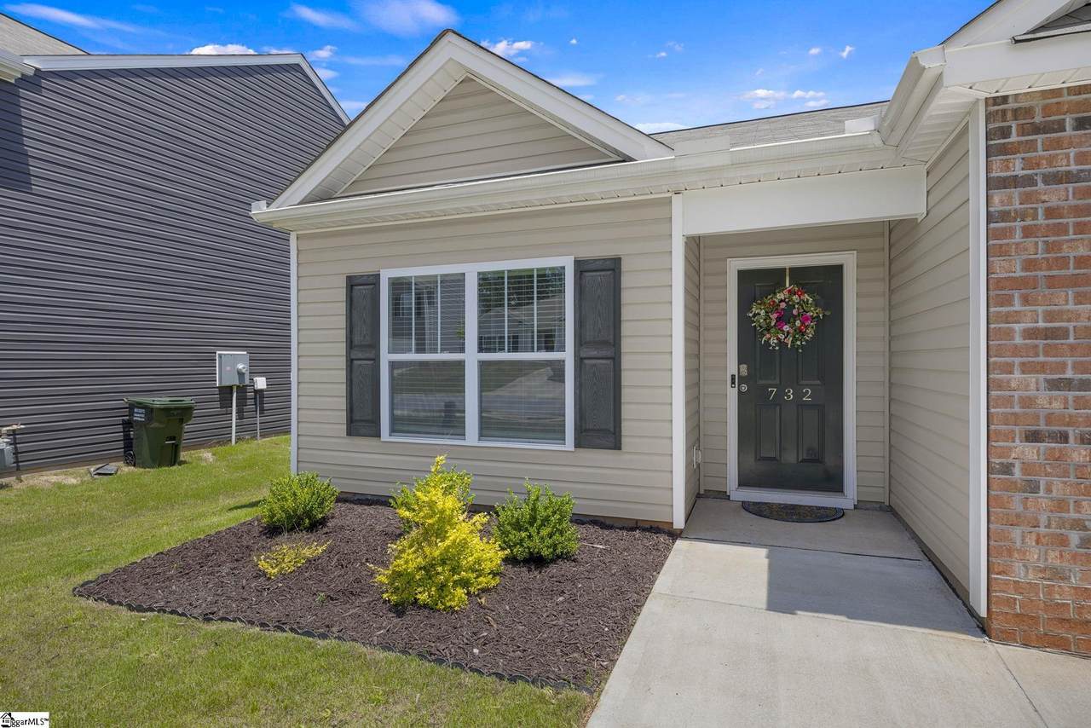
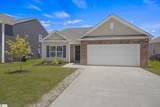
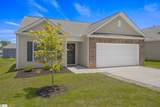
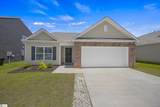
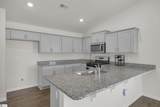
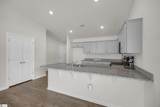
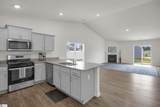
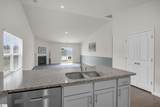
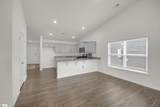
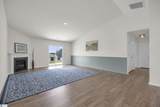
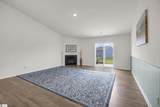
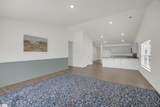
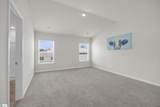
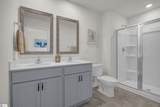
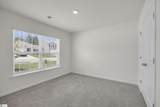
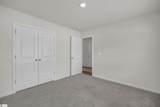
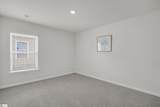
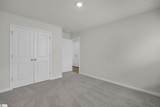
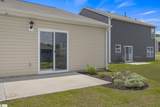
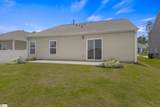
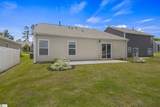
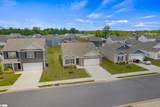
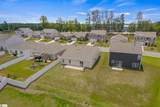
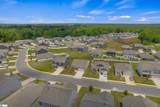
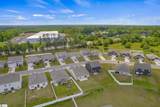
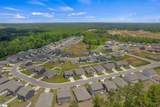
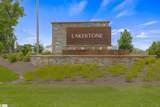
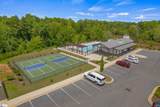
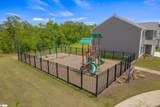
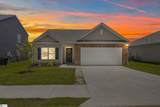
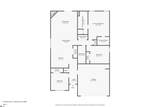
You won't find these features in a new build in the popular Lakestone community in Woodruff! This beautiful home built in 2023 has vaulted ceilings in the living area and primary bedroom that provide an open, spacious feel. From the bright, airy kitchen you have a view of the fireplace with gas logs that is the focal point of the living room. The expanded patio is double the standard size providing great outdoor living space. In the front of the house there is a bedroom that could also be used an office or flex room. The primary and second bedrooms are tucked away providing privacy from the main living space. Amenities include pool, playground and pickleball courts.

Monthly Payment Calculator


© 2026 Greater Greenville Association of Realtors Multiple Listing Service. All rights reserved. IDX information is provided exclusively for consumers' personal, non-commercial use and may not be used for any purpose other than to identify prospective properties consumers may be interested in purchasing. Information is deemed reliable but is not guaranteed accurate by the MLS or Bird Dog Group | Real Broker, LLC. Data last updated 2026-11-06T08:01:32.247.
www.birddoggroupgreenville.com/homes/177282120
Print Image

732 Wolverine Lane Woodruff, SC 29388

  • Price: $277,900
  • Status: Active
  • On Site: 154 Days
  • Updated: 43 min ago
  • ID#: 1593794
3
Beds
2
Baths
0
½ Baths
0.15
Acres
1400-1599
SQFT
$185
$/SQFT
2023
Built
Neighborhood:
Lakestone
County:
Spartanburg
Area:
033
Elementary School:
Woodruff
Middle School:
Woodruff
High School:
Woodruff
Property Description
You won't find these features in a new build in the popular Lakestone community in Woodruff! This beautiful home built in 2023 has vaulted ceilings in the living area and primary bedroom that provide an open, spacious feel. From the bright, airy kitchen you have a view of the fireplace with gas logs that is the focal point of the living room. The expanded patio is double the standard size providing great outdoor living space. In the front of the house there is a bedroom that could also be used an office or flex room. The primary and second bedrooms are tucked away providing privacy from the main living space. Amenities include pool, playground and pickleball courts.
Exterior Features

Driveway Paved Concrete Exterior Features PatioTilt Out WindowsVinyl/Aluminum Trim Exterior Finish Aluminum Siding Foundation Slab Garage Capacity 2 Garage Type Attached Garage Lot Description SidewalkSlopedSome Trees Parking Garage Door OpenerAttached Garage 2 Cars Roof Composition Shingle Storage Space Attic Stories 1 Style Traditional

Interior Features

Appliances DishwasherDisposalStand Alone Range-Gas Basement None Bedroom2 Size 11x12 Bedroom3 Size 11x11 Bedrooms Main Level 3 Breakfast Room Size 14x19 Cooling System Central Forced Fireplace Circulating Fireplaces 1 Floors CarpetCeramic TileVinyl Full Baths On Main Lvl 0 Great Room Size 14x17 Heating System Forced Air Interior Features Attic Stairs DisappearingCeiling Cathedral/VaultedCountertops GraniteOpen Floor PlanSmoke DetectorPantry – Closet Kitchen Size 14x11 Laundry Closet Style Master Bedroom Size 14x16 Primary Bedroom Features Shower OnlyWalk-in Closet Specialty Room None Water Heater Electric

Property Features

Additional Fees None Approx Age 1-5 Auction YN No Builders Name D.R. Horton Community Amenities PlaygroundPoolOther/See Remarks Docs On File Seller Disclosure Documents With Offer Signed SDS Foreclosure YN No Garbage Pickup Public Hoa YN Yes HOAFee Includes PoolStreet LightsBy-Laws Lead Based Paint Disc Req No Res Property Disc Req Yes Sewer Public Short Sale YN No Water Public

Listing information © 2026 Greater Greenville Association of Realtors MLS
Listing provided by Jean Munson of Keller Williams DRIVE: 864-900-2963.


© 2026 Greater Greenville Association of Realtors Multiple Listing Service. All rights reserved. IDX information is provided exclusively for consumers' personal, non-commercial use and may not be used for any purpose other than to identify prospective properties consumers may be interested in purchasing. Information is deemed reliable but is not guaranteed accurate by the MLS or Bird Dog Group | Real Broker, LLC. Data last updated 2026-11-06T08:01:32.247.
 
https://bt-photos.global.ssl.fastly.net/ggar/1280_boomver_1_1593794-2.jpg https://bt-photos.global.ssl.fastly.net/ggar/1280_boomver_1_1593794-2.jpg https://bt-photos.global.ssl.fastly.net/ggar/1280_boomver_1_1593794-2.jpg
Logo
Bird Dog Group | Real Broker, LLC
128 Millport Circle STE 200
Greenville SC, 29607
Offered by Jean Munson of Keller Williams DRIVE