









Skip To Content

725 Beautyberry Way , Lot 92

Seneca, SC 29678
  • $448,215
  • STATUS: Active
  • ON SITE: 166 Days
  • ID#: 1593565
UPDATED: 13 min ago
$448,215
  • 4
    BEDS
  • 0.14
    ACRES
  • 2
    BATHS
  • 1
    1/2 BATHS
  • 2800-2999
    SQFT
  • $155
    $/SQFT
Neighborhood:
Type:
Single-Family Home
Built:
2026
County:
Area:
067

School Information

Elementary School:
Middle School:
High School:
Offered by Aaron Yant of DFH Realty Georgia, LLC

Description

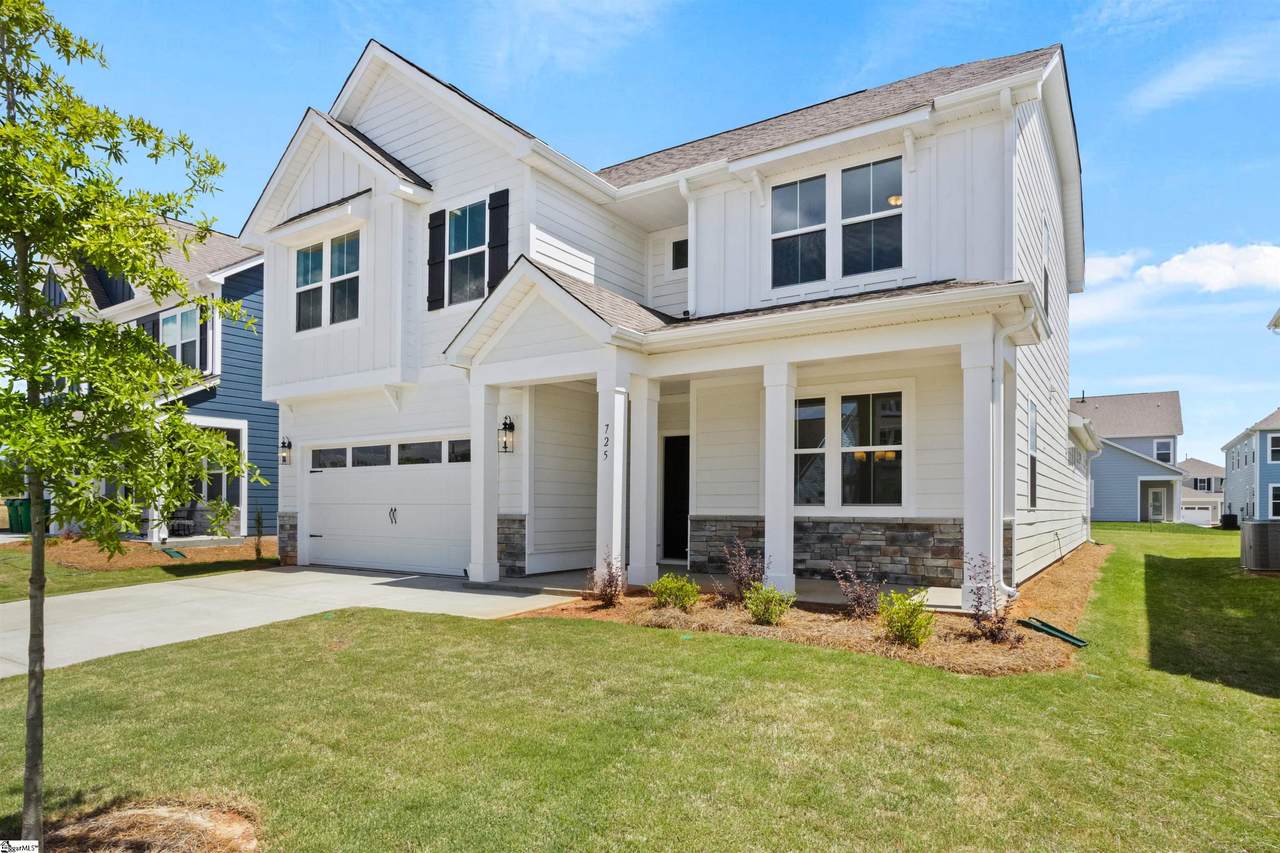
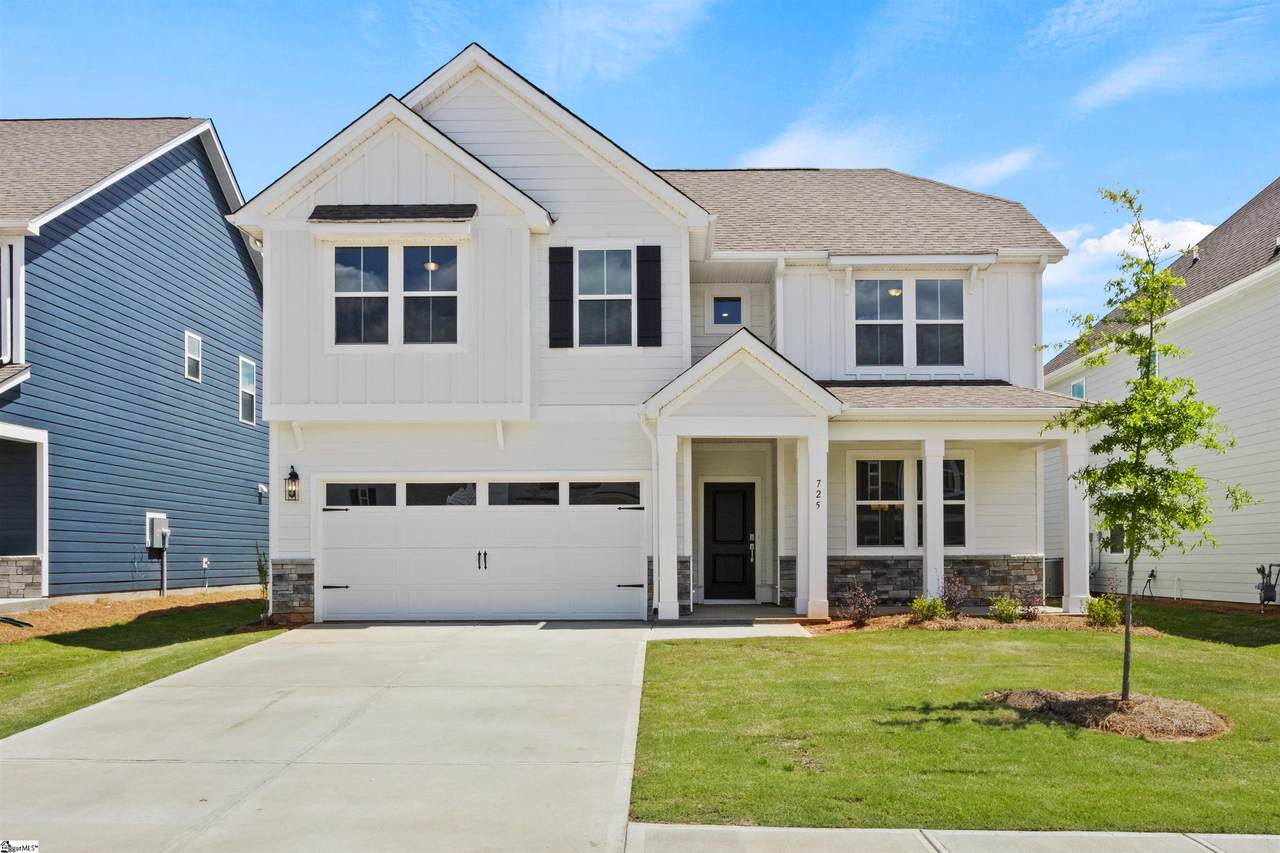
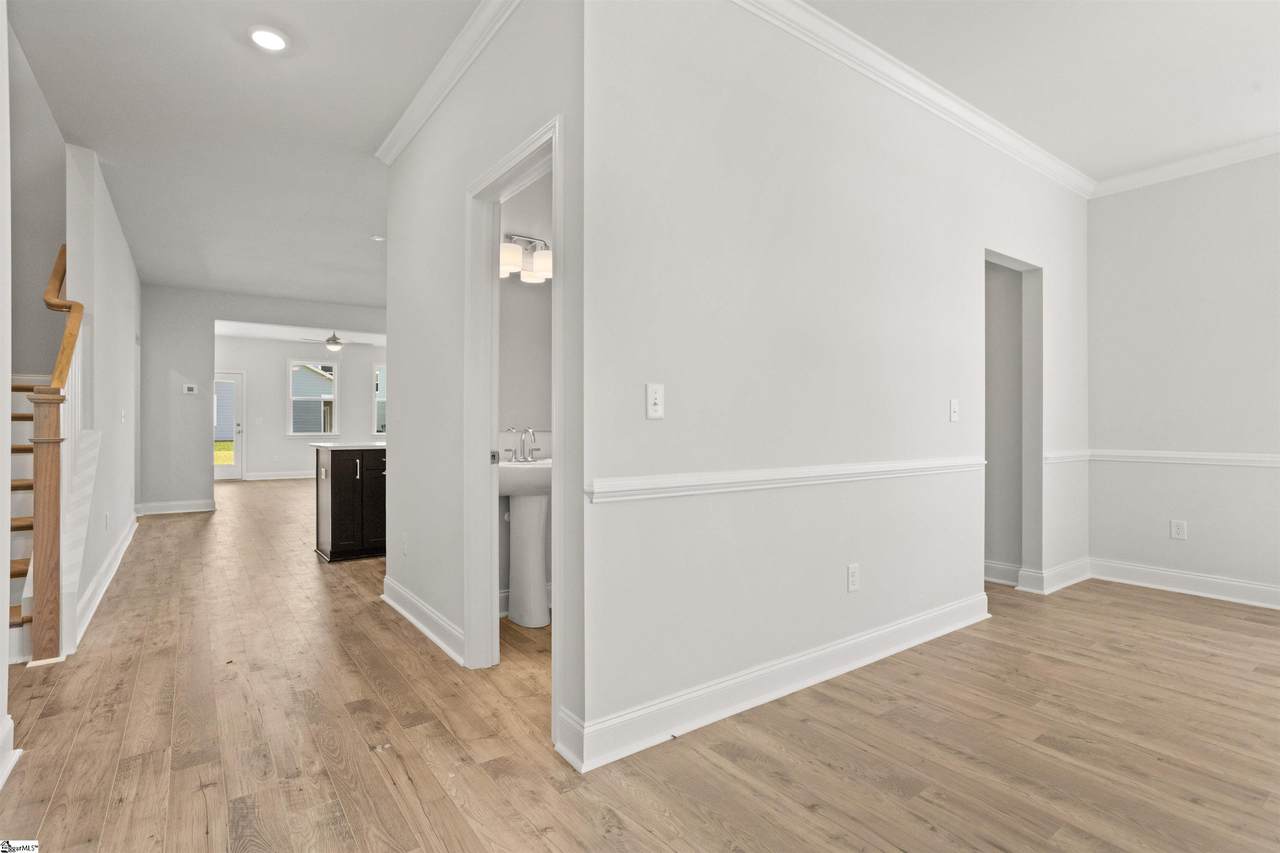
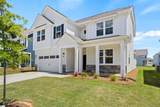
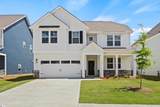
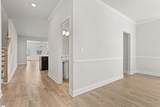
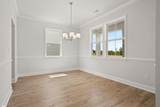
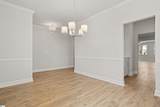
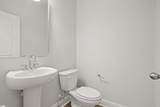
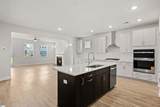
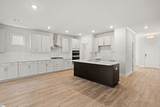
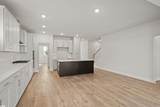
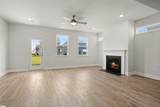
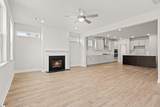
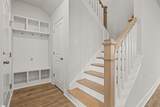
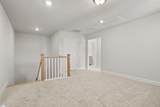
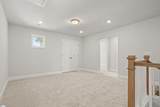
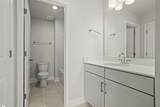
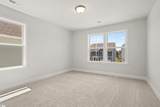
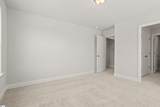
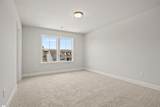
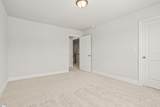
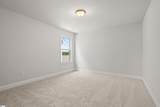
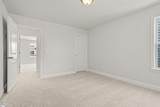
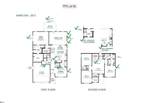
Step into our Waterfront Hamilton floor plan, offering 4 bedrooms and 2.5 bathrooms across 2,815 square feet of beautifully designed living space. This home features an open floor plan perfect for entertaining, with seamless flow between a gourmet kitchen, dining, and family areas. The Downstairs Owner’s Suite offers a private retreat with generous space and comfort. The Butler's pantry allows for a seamless transition from dining area to the kitchen. With a 2-car garage and flexible layout options, the Hamilton blends style and function for modern living. Fully Fenced Backyard! The Hamilton floor plan offers 2,815 square feet of comfortable, well-designed living space with 4 bedrooms and 2.5 bathrooms. Featuring an open floor plan, this home seamlessly connects the kitchen, dining, and living areas—perfect for both everyday living and entertaining. The Owner’s Suite is conveniently located on the main floor, offering privacy and easy access. Upstairs, a spacious loft provides the perfect spot for a media room, play area, or additional lounge space. With a 2-car garage and thoughtful layout, the Hamilton blends style, space, and function effortlessly.

Monthly Payment Calculator


© 2026 Greater Greenville Association of Realtors Multiple Listing Service. All rights reserved. IDX information is provided exclusively for consumers' personal, non-commercial use and may not be used for any purpose other than to identify prospective properties consumers may be interested in purchasing. Information is deemed reliable but is not guaranteed accurate by the MLS or Bird Dog Group | Real Broker, LLC. Data last updated 2026-11-16T11:01:53.43.
www.birddoggroupgreenville.com/homes/177168187
Print Image

725 Beautyberry Way , Lot 92 Seneca, SC 29678

  • Price: $448,215
  • Status: Active
  • On Site: 166 Days
  • Updated: 13 min ago
  • ID#: 1593565
4
Beds
2
Baths
1
½ Baths
0.14
Acres
2800-2999
SQFT
$155
$/SQFT
2026
Built
Neighborhood:
The Pier South
County:
Oconee
Area:
067
Elementary School:
Ravenel
Middle School:
Seneca
High School:
Seneca
Property Description
Step into our Waterfront Hamilton floor plan, offering 4 bedrooms and 2.5 bathrooms across 2,815 square feet of beautifully designed living space. This home features an open floor plan perfect for entertaining, with seamless flow between a gourmet kitchen, dining, and family areas. The Downstairs Owner’s Suite offers a private retreat with generous space and comfort. The Butler's pantry allows for a seamless transition from dining area to the kitchen. With a 2-car garage and flexible layout options, the Hamilton blends style and function for modern living. Fully Fenced Backyard! The Hamilton floor plan offers 2,815 square feet of comfortable, well-designed living space with 4 bedrooms and 2.5 bathrooms. Featuring an open floor plan, this home seamlessly connects the kitchen, dining, and living areas—perfect for both everyday living and entertaining. The Owner’s Suite is conveniently located on the main floor, offering privacy and easy access. Upstairs, a spacious loft provides the perfect spot for a media room, play area, or additional lounge space. With a 2-car garage and thoughtful layout, the Hamilton blends style, space, and function effortlessly.
Exterior Features

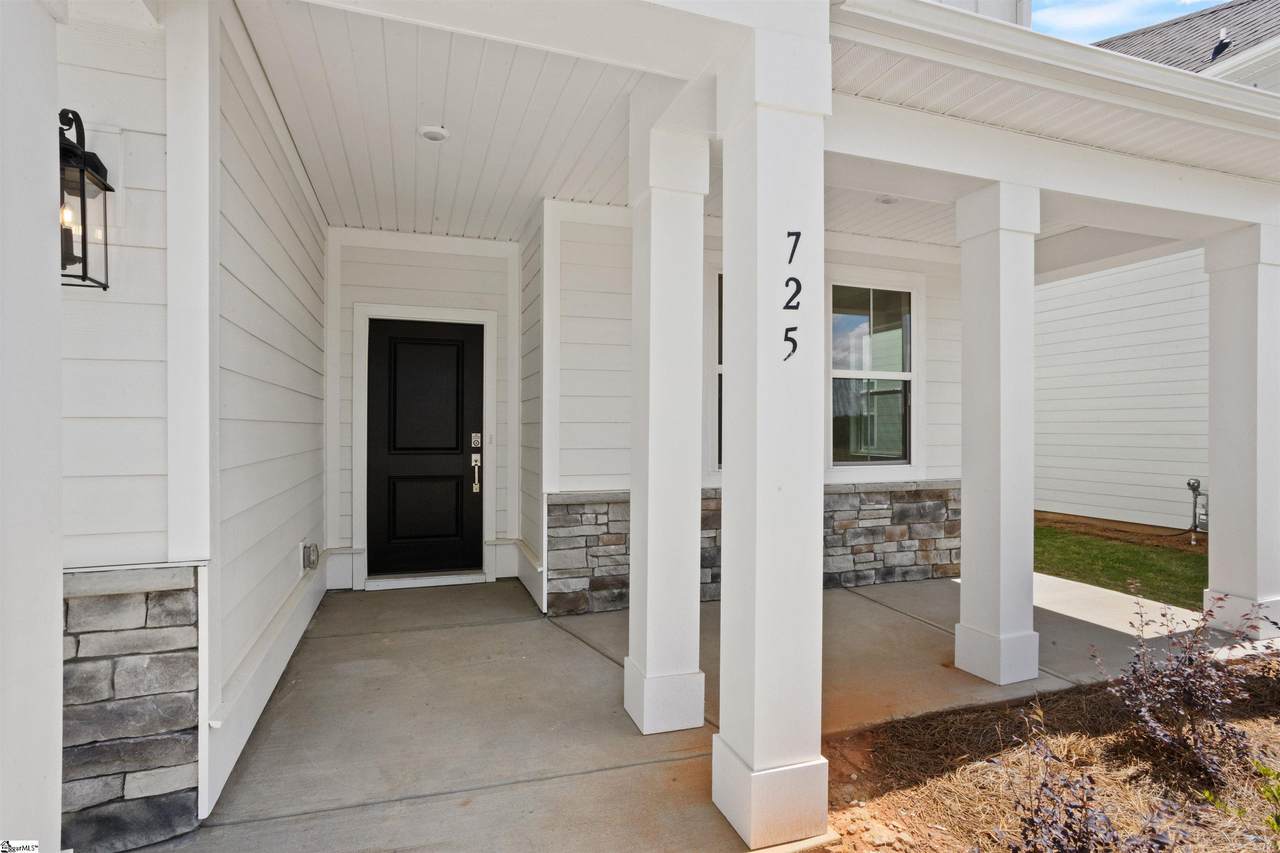
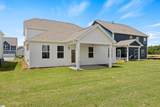
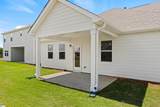
Driveway PavedPaved Concrete Exterior Features PatioPorch-OtherSprklr In Grnd-Partial YdTilt Out WindowsVinyl/Aluminum TrimPorch-Covered BackUnder Ground IrrigationOther/See Remarks Exterior Finish Hardboard SidingOther/See Remarks Foundation Slab Garage Capacity 2 Garage Type Attached Garage Lot Description CornerFenced YardLakeLevelWater AccessWater ViewOther/See Remarks Parking Garage Attached Garage 2 CarsOther/See Remarks Roof ArchitecturalOther/See Remarks Storage Space AtticGarage Stories 2 Style PatioTraditionalOther/See RemarksCraftsman

Interior Features

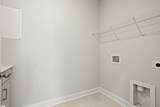
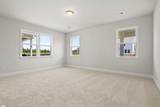
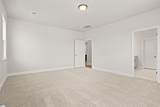
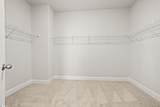
Appliances Cook Top-GasDishwasherDisposalOven(s)-WallOther/See RemarksMicrowave-Built InRange Hood Basement None Bedroom2 Size 12x14 Bedroom3 Size 12x14 Bedroom4 Size 12x13 Bedrooms Main Level 1 Breakfast Room Size 19x10 Cooling System Electric Dining Room Size 13x11 Fireplace Gas Logs Fireplaces 1 Floors CarpetCeramic TileLaminate FlooringOther/See Remarks Full Baths On Main Lvl 1 Great Room Size 20x15 Heating System Natural Gas Interior Features Attic Stairs DisappearingCeiling 9ft+Ceiling SmoothOpen Floor PlanSmoke DetectorWalk In ClosetPantry – ClosetPantry – Walk InRadon SystemOther/See Remarks Kitchen Size 19x10 Laundry 1st FloorWalk-in Master Bedroom Size 18x15 Primary Bedroom Features Double SinkFull BathPrimary on 2nd LvlShower-SeparateTub-SeparateWalk-in ClosetMultiple ClosetsOther/See Remarks Specialty Room LaundryLoftOffice/StudyOther/See RemarksBonus Room/Rec RoomGuest Accommodations Water Heater GasTankless

Property Features

Additional Fees HOA Mgmt Transfer Fee Approx Age New/Never Lived In Auction YN No Builders Name Dream Finders Homes Community Amenities Club HouseCommon AreasLightsRecreational PathPoolSome SidewalksWater AccessOther/See RemarksDog ParkLandscape MaintenancePets AllowedWalking Trails Docs On File Warranty Furnished Documents With Offer Copy Earnest Money CheckPre-approve/Proof of FundSpecified Sales ContractOther/See Remarks Equestrian Property No Foreclosure YN No Garbage Pickup Public Hoa YN Yes HOAFee Includes Common Area Ins.Common Area-ElectricCommon Area-GasPoolStreet LightsOther/See RemarksBy-LawsPet Restrictions Lake Property No Lake Property Features Water Front Lot Lead Based Paint Disc Req No Res Property Disc Req No Sewer Public Short Sale YN No Water PublicOther/See Remarks

Listing information © 2026 Greater Greenville Association of Realtors MLS
Listing provided by Aaron Yant of DFH Realty Georgia, LLC: 864-756-9844.


© 2026 Greater Greenville Association of Realtors Multiple Listing Service. All rights reserved. IDX information is provided exclusively for consumers' personal, non-commercial use and may not be used for any purpose other than to identify prospective properties consumers may be interested in purchasing. Information is deemed reliable but is not guaranteed accurate by the MLS or Bird Dog Group | Real Broker, LLC. Data last updated 2026-11-16T11:01:53.43.
 
https://bt-photos.global.ssl.fastly.net/ggar/1280_boomver_2_1593565-2.jpg https://bt-photos.global.ssl.fastly.net/ggar/1280_boomver_2_1593565-2.jpg https://bt-photos.global.ssl.fastly.net/ggar/1280_boomver_2_1593565-2.jpg
Logo
Bird Dog Group | Real Broker, LLC
128 Millport Circle STE 200
Greenville SC, 29607
Offered by Aaron Yant of DFH Realty Georgia, LLC