





Description
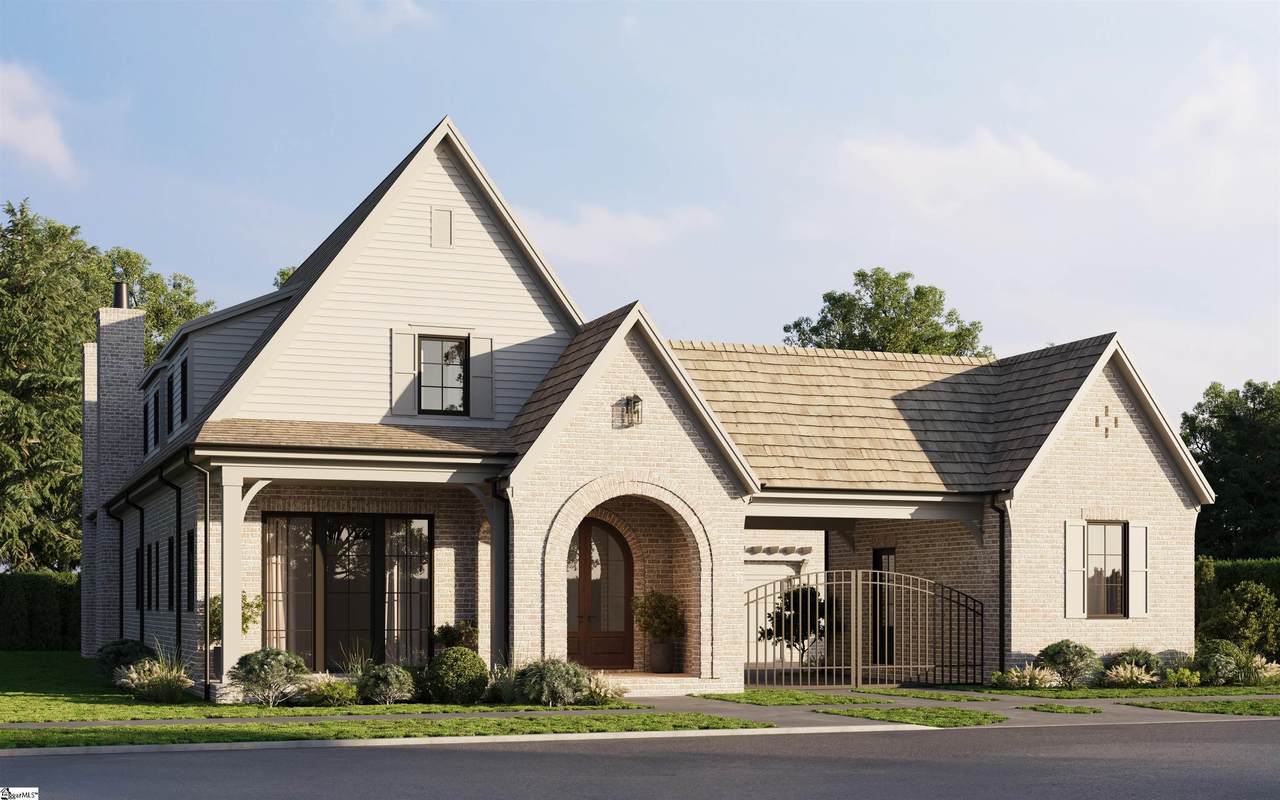
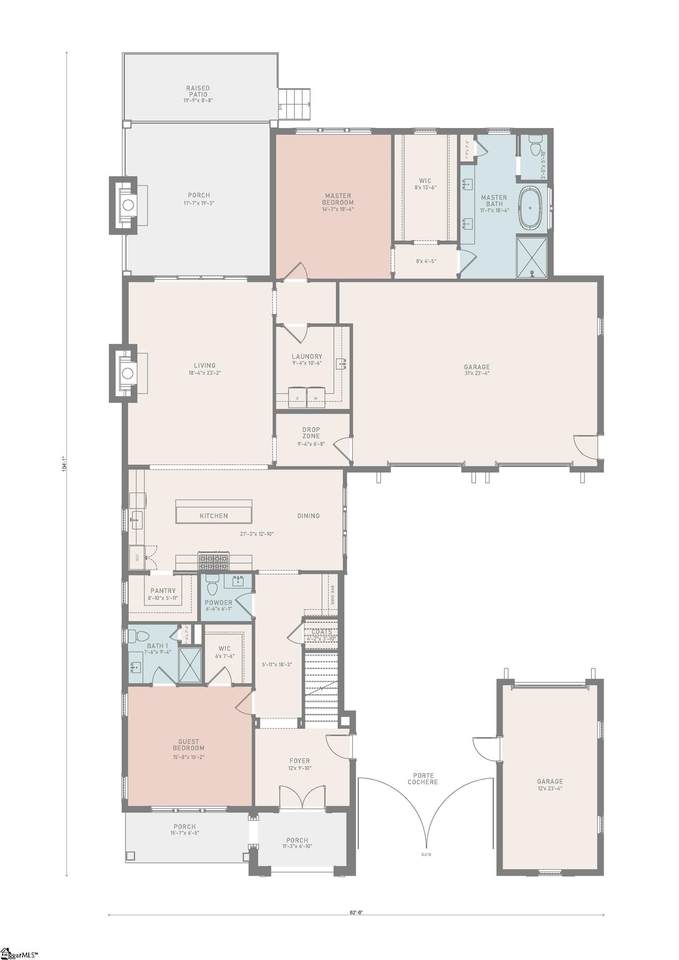
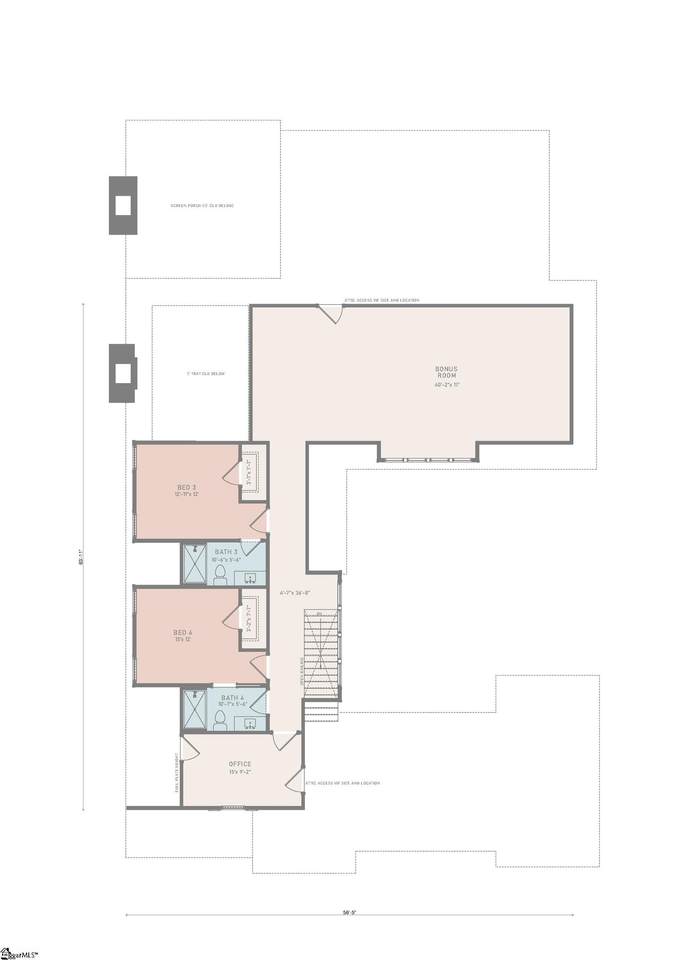
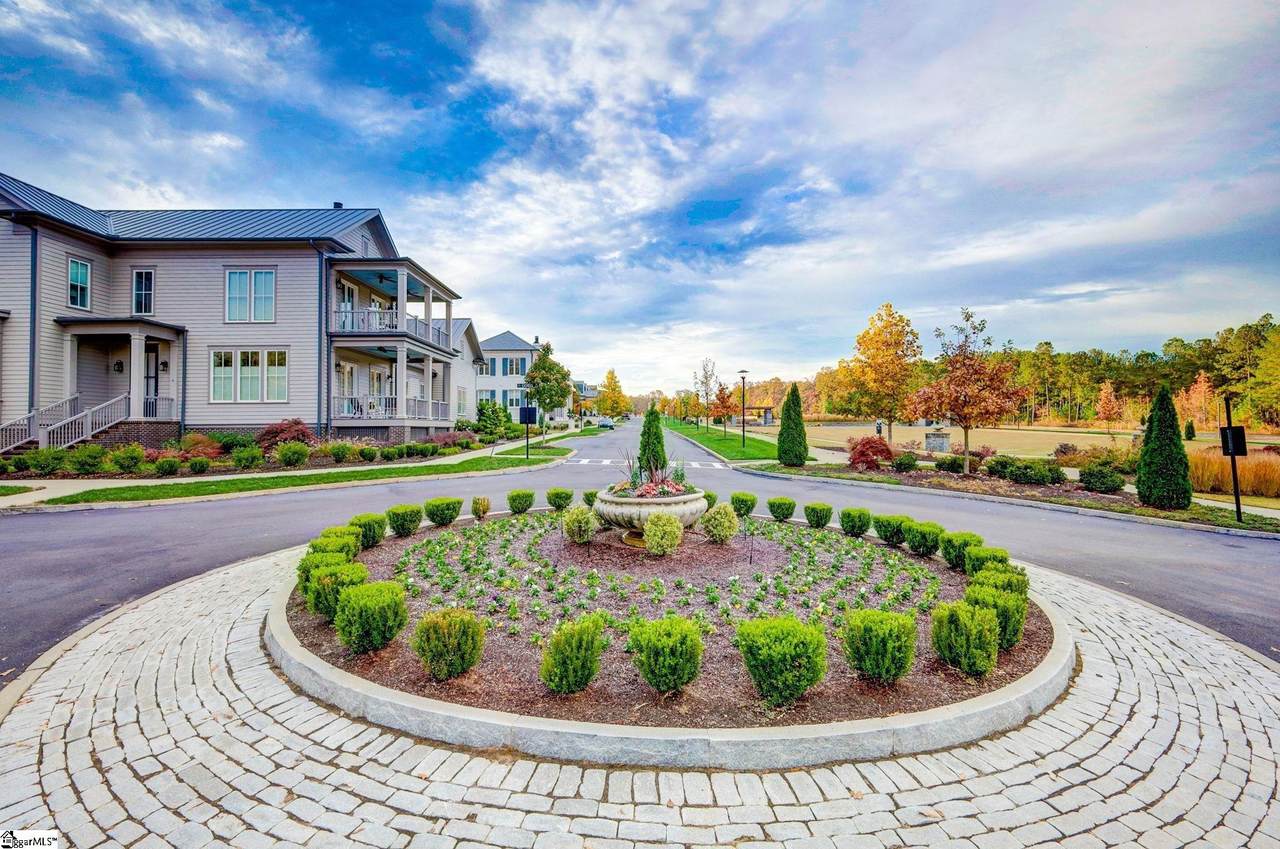
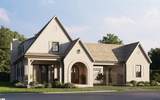
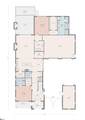
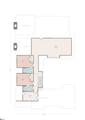
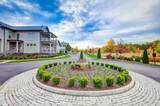
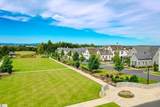
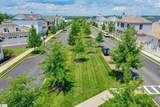
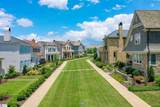
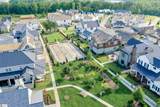
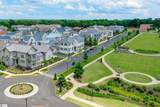
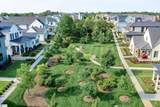
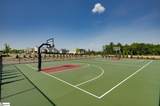
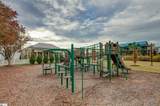
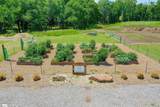
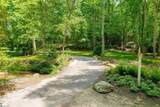
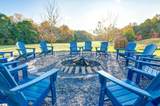
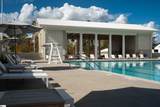
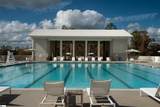
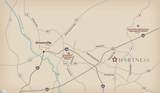
Discover HARTNESS, an exclusive new urban community. Experience refined living in this exceptional luxury residence, where timeless craftsmanship meets modern elegance. The exterior showcases a striking combination of full brick veneer, concrete plank siding accents, and a classic cedar shake roof, creating a sophisticated and enduring first impression. Inside, the main level features soaring 10-foot ceilings and a thoughtfully designed layout ideal for both everyday living and entertaining. A private guest suite offers comfort and convenience with its own en-suite bath and spacious walk-in closet. The heart of the home is a stunning gourmet kitchen, complete with a large center island, a 48-inch range, and premium stainless-steel appliances, all opening seamlessly into a grand living room with a dramatic 12-foot ceiling and a beautiful fireplace. Step outside to an impressive stone porch with its own fireplace and retractable screen- perfect for year-round enjoyment, flowing effortlessly onto a raised outdoor patio. The main level also hosts the luxurious primary suite, featuring an expansive walk-in closet, a spa-like bath with a garden tub, separate shower, and dual vanities. Upstairs, 9-foot ceilings enhance the sense of space throughout. This level includes a dedicated home office with attic access for additional storage, a bedroom with an en-suite bath, an additional bedroom with a separate bath, and a massive bonus recreation room offering endless possibilities. Completing the home is a two-car garage with direct interior access, as well as a separate one-car garage connected by an elegant porte cochere. HARTNESS is conveniently located just 5 miles from Greenville-Spartanburg International Airport and 15 minutes from Downtown Greenville, retail, restaurants, healthcare, and schools are all easily accessible. The public and private schools for the community are consistently top performers, including Oak View Elementary, Northwood Middle and Eastside High School. HARTNESS is Greenville's premier neighborhood to experience the convenience of in-town living hidden in a protected natural escape with limitless options for relaxation, recreation, and fun, making it easy to live the life you love. ROOM TO ROAM * PLACES TO PLAY * A LIFE TO LOVE
-
4BEDS
-
0.26ACRES
-
4BATHS
-
11/2 BATHS
-
4200-4399SQFT
-
$651$/SQFT
School Information
Description
Discover HARTNESS, an exclusive new urban community. Experience refined living in this exceptional luxury residence, where timeless craftsmanship meets modern elegance. The exterior showcases a striking combination of full brick veneer, concrete plank siding accents, and a classic cedar shake roof, creating a sophisticated and enduring first impression. Inside, the main level features soaring 10-foot ceilings and a thoughtfully designed layout ideal for both everyday living and entertaining. A private guest suite offers comfort and convenience with its own en-suite bath and spacious walk-in closet. The heart of the home is a stunning gourmet kitchen, complete with a large center island, a 48-inch range, and premium stainless-steel appliances, all opening seamlessly into a grand living room with a dramatic 12-foot ceiling and a beautiful fireplace. Step outside to an impressive stone porch with its own fireplace and retractable screen- perfect for year-round enjoyment, flowing effortlessly onto a raised outdoor patio. The main level also hosts the luxurious primary suite, featuring an expansive walk-in closet, a spa-like bath with a garden tub, separate shower, and dual vanities. Upstairs, 9-foot ceilings enhance the sense of space throughout. This level includes a dedicated home office with attic access for additional storage, a bedroom with an en-suite bath, an additional bedroom with a separate bath, and a massive bonus recreation room offering endless possibilities. Completing the home is a two-car garage with direct interior access, as well as a separate one-car garage connected by an elegant porte cochere. HARTNESS is conveniently located just 5 miles from Greenville-Spartanburg International Airport and 15 minutes from Downtown Greenville, retail, restaurants, healthcare, and schools are all easily accessible. The public and private schools for the community are consistently top performers, including Oak View Elementary, Northwood Middle and Eastside High School. HARTNESS is Greenville's premier neighborhood to experience the convenience of in-town living hidden in a protected natural escape with limitless options for relaxation, recreation, and fun, making it easy to live the life you love. ROOM TO ROAM * PLACES TO PLAY * A LIFE TO LOVE
© 2026 Greater Greenville Association of Realtors Multiple Listing Service. All rights reserved. IDX information is provided exclusively for consumers' personal, non-commercial use and may not be used for any purpose other than to identify prospective properties consumers may be interested in purchasing. Information is deemed reliable but is not guaranteed accurate by the MLS or Bird Dog Group | Real Broker, LLC. Data last updated 2026-11-06T07:01:35.94.