Skip To Content

610 Raleighwood Lane

Simpsonville, SC 29681
  • $399,000
  • STATUS: Active
  • ON SITE: 227 Days
  • ID#: 1586733
UPDATED: 54 min ago
$399,000
  • 5
    BEDS
  • 0.16
    ACRES
  • 3
    BATHS
  • 0
    1/2 BATHS
  • 2600-2799
    SQFT
  • $148
    $/SQFT
Neighborhood:
Type:
Single-Family Home
Built:
2023
County:
Area:
032

School Information

Elementary School:
Middle School:
High School:
Offered by Jason Paxton of BHHS C Dan Joyner - Midtown

Description

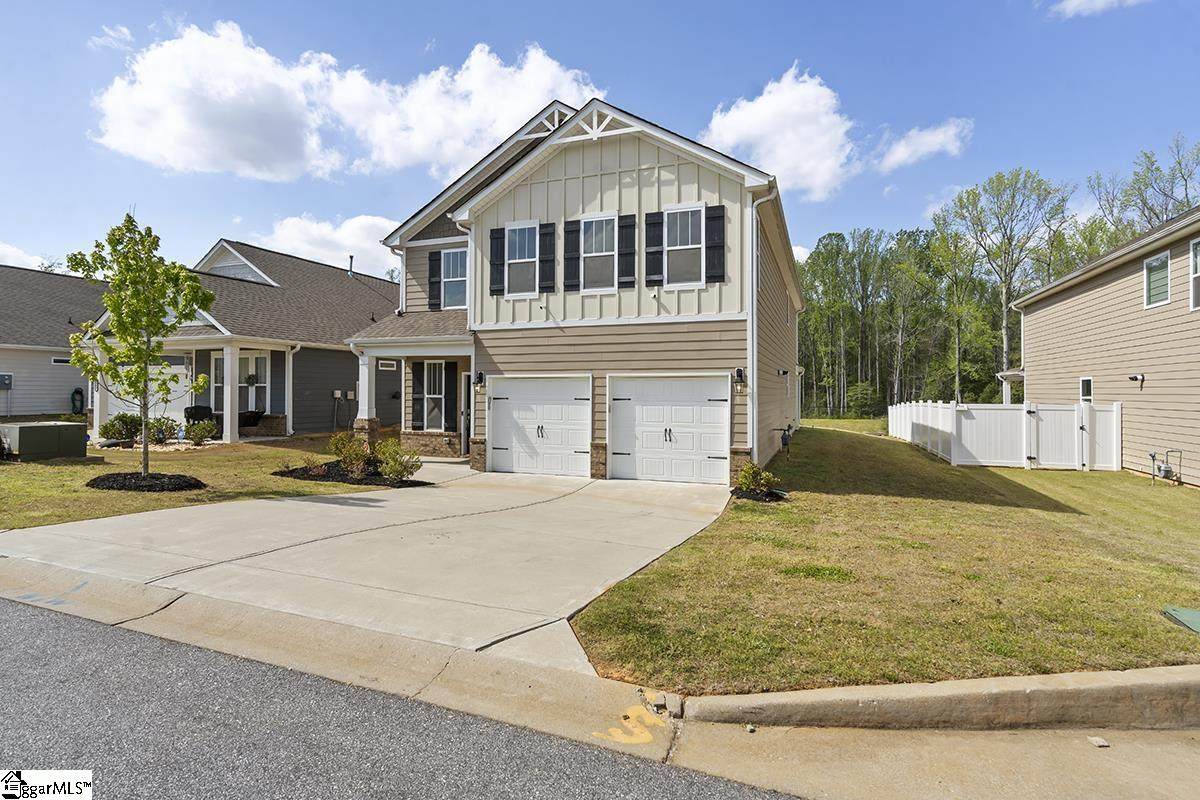
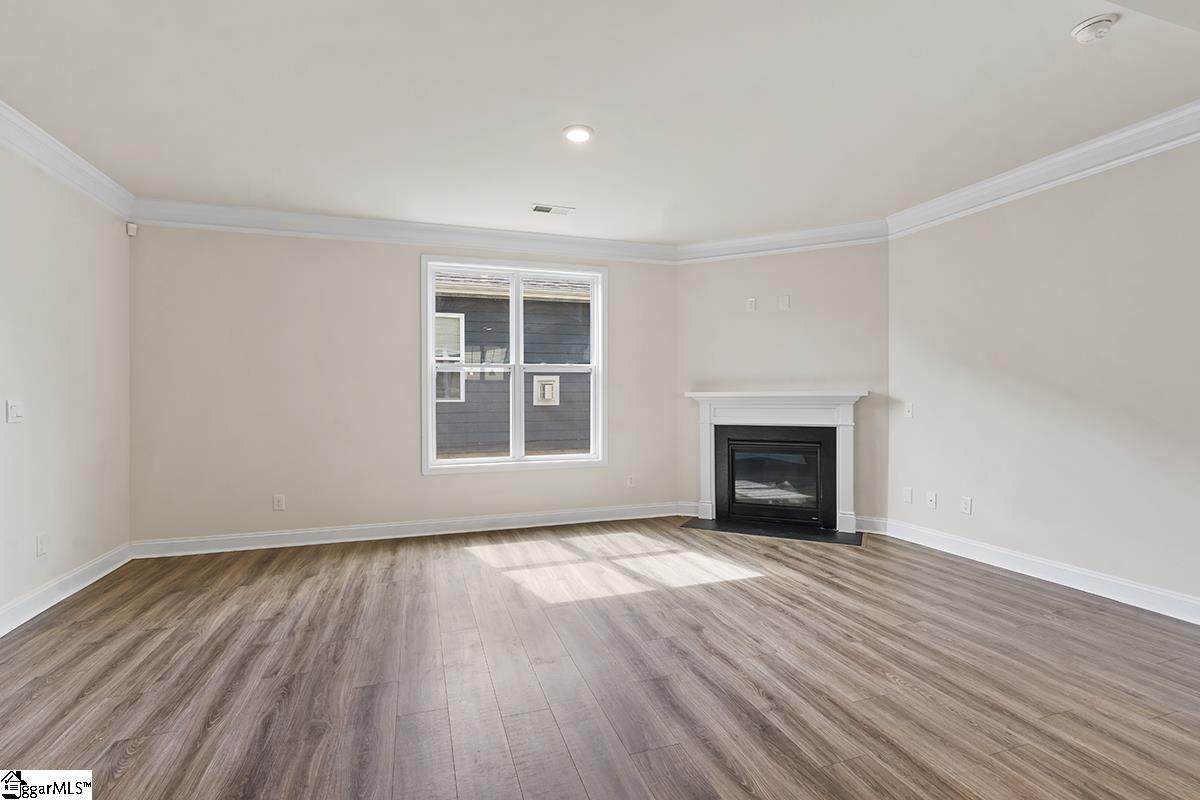
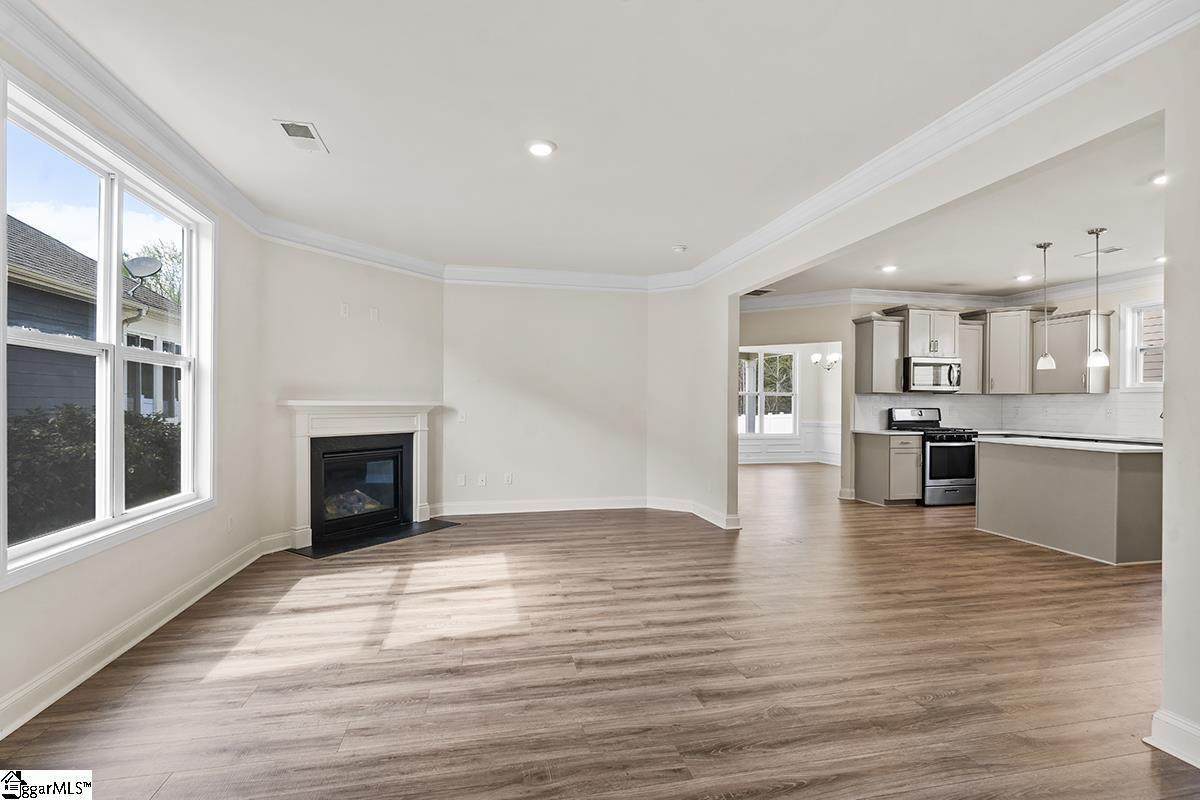
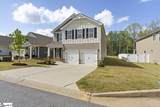
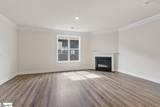
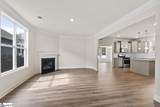
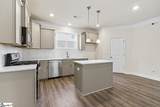
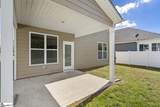
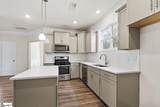
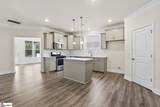
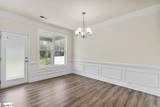
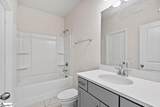
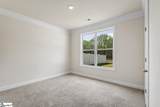
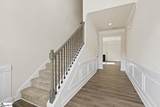
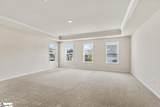
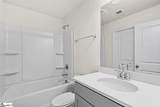
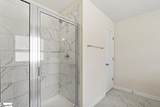
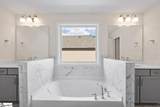
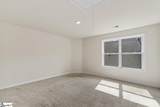
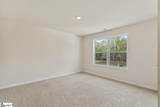
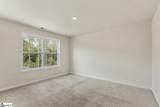
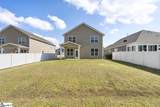
****Priced Under Appraised Value**** Welcome to Heritage Village—an exclusive community with limited opportunities remaining! This stunning 5-bedroom, 3-bath Berkshire plan offers over 2,700 square feet of thoughtfully designed living space just one mile from I-385 and minutes to shopping, dining, medical facilities, and Heritage Park. The main level features a secondary bedroom with private bath access, gleaming 5” hardwood floors, and elegant finishes including chair rail, wainscoting, and crown molding. The gourmet kitchen boasts gray cabinetry, quartz countertops, a spacious island, stainless steel appliances, and a gas range—opening to a warm and inviting family room with gas fireplace. Upstairs, the luxurious owner’s suite includes a trey ceiling, spa-like bath with tile shower, soaking tub, and a large walk-in closet. Enjoy outdoor living on the covered patio, plus the convenience of a 2-car garage. Energy-efficient construction in a prime location—don’t miss one of the final opportunities in this desirable community! Come see this home today!

Monthly Payment Calculator


© 2026 Greater Greenville Association of Realtors Multiple Listing Service. All rights reserved. IDX information is provided exclusively for consumers' personal, non-commercial use and may not be used for any purpose other than to identify prospective properties consumers may be interested in purchasing. Information is deemed reliable but is not guaranteed accurate by the MLS or Bird Dog Group | Real Broker, LLC. Data last updated 2026-11-16T10:01:55.203.
www.birddoggroupgreenville.com/homes/174760015
Print Image

610 Raleighwood Lane Simpsonville, SC 29681

  • Price: $399,000
  • Status: Active
  • On Site: 227 Days
  • Updated: 54 min ago
  • ID#: 1586733
5
Beds
3
Baths
0
½ Baths
0.16
Acres
2600-2799
SQFT
$148
$/SQFT
2023
Built
Neighborhood:
Heritage Village
County:
Greenville
Area:
032
Elementary School:
Bryson
Middle School:
Bryson
High School:
Hillcrest
Property Description
****Priced Under Appraised Value**** Welcome to Heritage Village—an exclusive community with limited opportunities remaining! This stunning 5-bedroom, 3-bath Berkshire plan offers over 2,700 square feet of thoughtfully designed living space just one mile from I-385 and minutes to shopping, dining, medical facilities, and Heritage Park. The main level features a secondary bedroom with private bath access, gleaming 5” hardwood floors, and elegant finishes including chair rail, wainscoting, and crown molding. The gourmet kitchen boasts gray cabinetry, quartz countertops, a spacious island, stainless steel appliances, and a gas range—opening to a warm and inviting family room with gas fireplace. Upstairs, the luxurious owner’s suite includes a trey ceiling, spa-like bath with tile shower, soaking tub, and a large walk-in closet. Enjoy outdoor living on the covered patio, plus the convenience of a 2-car garage. Energy-efficient construction in a prime location—don’t miss one of the final opportunities in this desirable community! Come see this home today!
Exterior Features

Driveway Paved Concrete Exterior Features PatioPorch-FrontTilt Out WindowsVinyl/Aluminum Trim Exterior Finish Brick Veneer-PartialHardboard Siding Foundation Slab Garage Capacity 2 Garage Type Attached Garage Lot Description Level Parking Garage Attached Garage 2 Cars Roof Architectural Storage Space Attic Stories 2 Style CharlestonCraftsman

Interior Features

Appliances DishwasherDisposalStand Alone Range-GasMicrowave-Built In Basement None Bedroom2 Size 12x13 Bedroom3 Size 12x13 Bedroom4 Size 14x14 Bedroom5 Size 12x11 Bedrooms Main Level 1 Cooling System Central ForcedElectric Dining Room Size 12x13 Fireplace Gas Logs Fireplaces 1 Floors CarpetCeramic TileLaminate Flooring Full Baths On Main Lvl 1 Heating System Forced AirNatural Gas Interior Features Attic Stairs DisappearingCeiling 9ft+Ceiling FanCeiling SmoothCeiling TreySmoke DetectorTub GardenWalk In ClosetCountertops – QuartzPantry – Walk In Kitchen Size 9x17 Laundry 2nd FloorWalk-inDryer – Electric HookupWasher Connection Living Room Size 14x20 Master Bedroom Size 19x19 Primary Bedroom Features Double SinkFull BathPrimary on 2nd LvlShower-SeparateTub-GardenWalk-in Closet Specialty Room Laundry Water Heater Tankless

Property Features

Additional Fees HOA Mgmt Transfer Fee Approx Age 1-5 Auction YN No Builders Name DR Horton Community Amenities Recreational PathPool Docs On File Seller Disclosure Documents With Offer Copy Earnest Money CheckPre-approve/Proof of FundSigned SDSSpecified Sales Contract Foreclosure YN No Garbage Pickup Public Hoa YN Yes HOAFee Includes PoolStreet LightsTrash ServiceBy-LawsRestrictive Covenants Lead Based Paint Disc Req No Res Property Disc Req Yes Sewer Public Short Sale YN No Water Public

Listing information © 2026 Greater Greenville Association of Realtors MLS
Listing provided by Jason Paxton of BHHS C Dan Joyner - Midtown: 864-242-6650.


© 2026 Greater Greenville Association of Realtors Multiple Listing Service. All rights reserved. IDX information is provided exclusively for consumers' personal, non-commercial use and may not be used for any purpose other than to identify prospective properties consumers may be interested in purchasing. Information is deemed reliable but is not guaranteed accurate by the MLS or Bird Dog Group | Real Broker, LLC. Data last updated 2026-11-16T10:01:55.203.
 
https://bt-photos.global.ssl.fastly.net/ggar/orig_boomver_1_1586733-2.jpg https://bt-photos.global.ssl.fastly.net/ggar/orig_boomver_1_1586733-2.jpg https://bt-photos.global.ssl.fastly.net/ggar/orig_boomver_1_1586733-2.jpg
Logo
Bird Dog Group | Real Broker, LLC
128 Millport Circle STE 200
Greenville SC, 29607
Offered by Jason Paxton of BHHS C Dan Joyner - Midtown