


Description
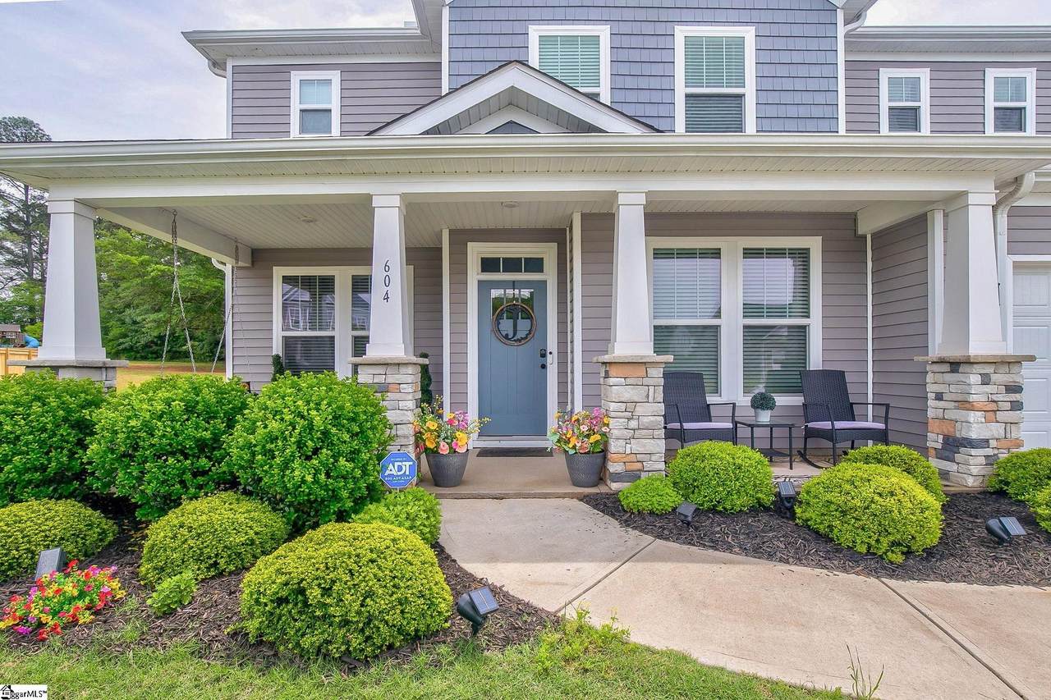
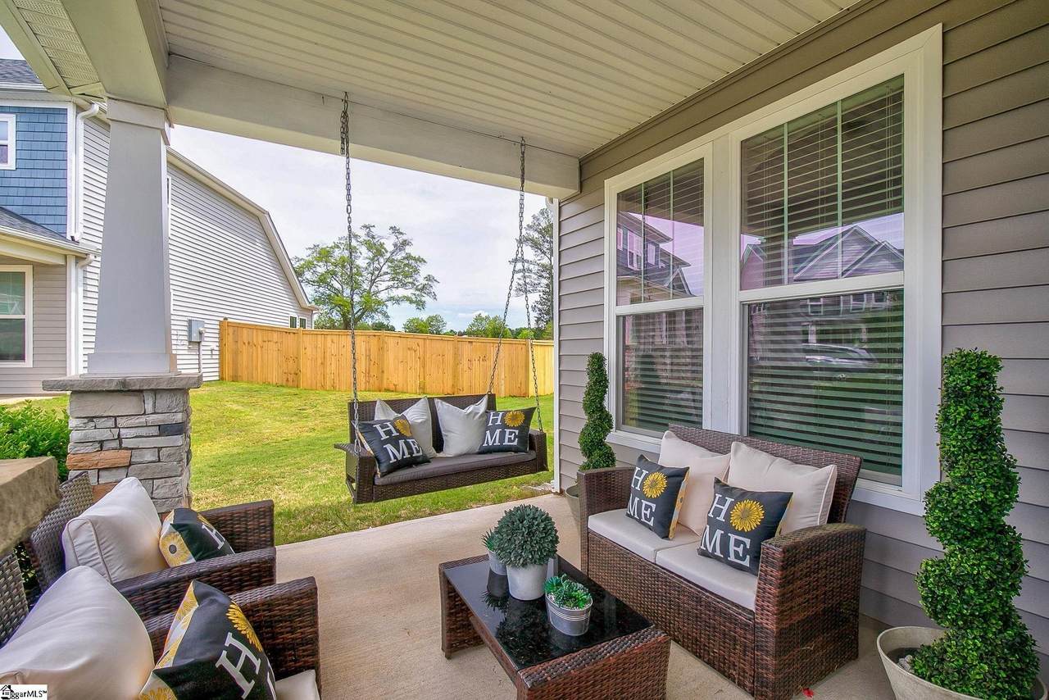
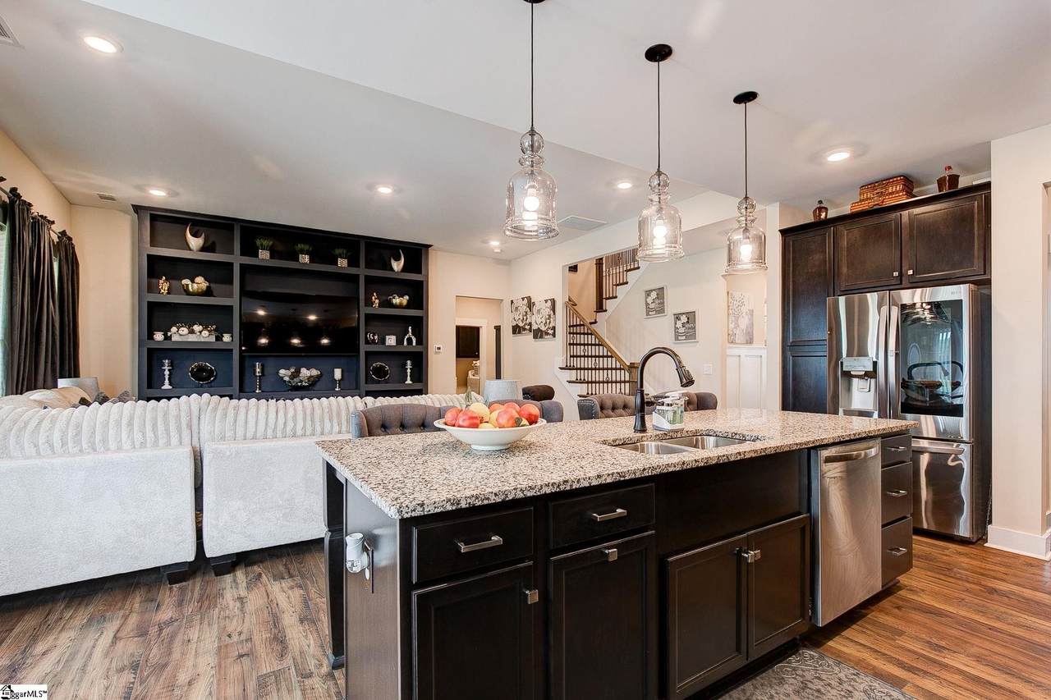
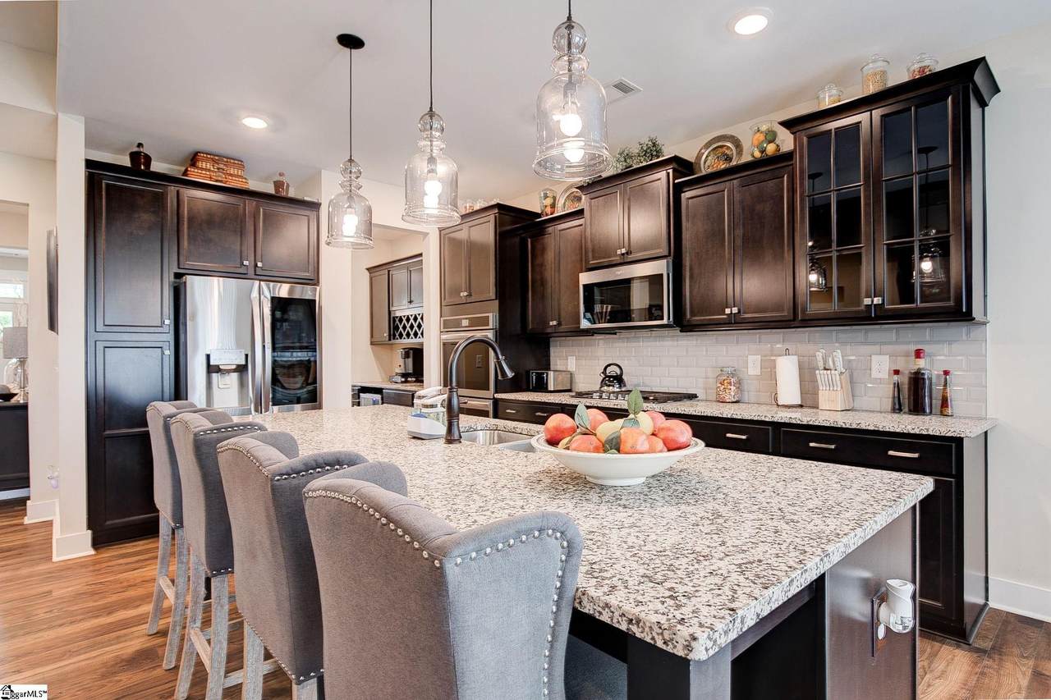
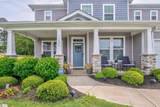
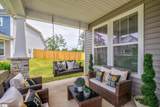
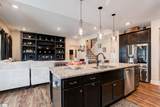
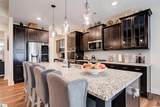
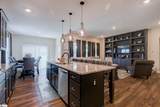
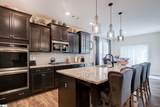
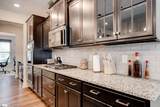
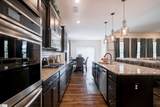
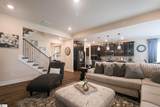
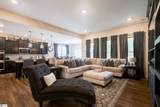
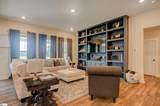
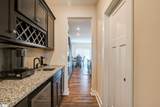
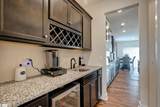
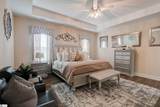
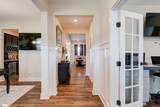
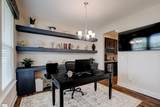
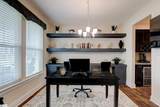
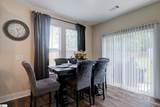
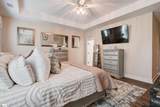
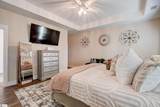
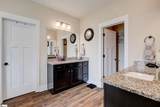
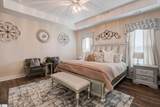
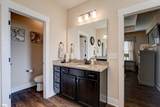
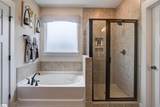
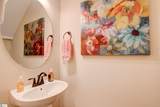
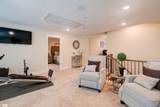
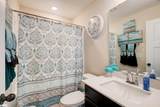
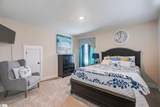
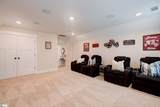
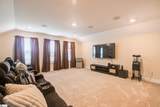
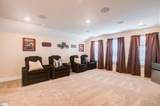
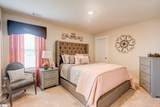
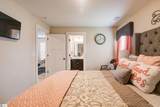
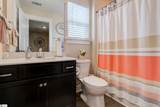
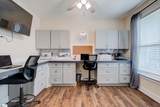
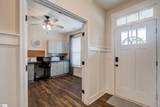
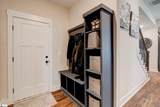
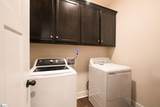
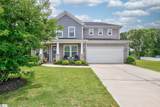
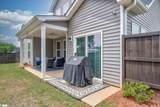
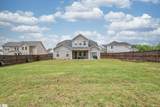
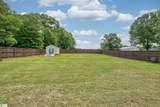
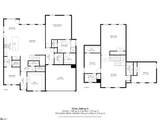
604 Oak Hill Lane in the Breckenridge subdivision offers nearly 3,000 square feet of well-designed space on approximately half an acre, built in 2022. The main level centers around a kitchen built for everyday living and hosting, featuring granite countertops, stainless steel appliances, a large island, and a butler's pantry for added storage and prep space. A formal dining room sits nearby, creating a dedicated setting for gatherings while remaining connected to the main living areas. The great room extends across the back of the home with a media wall and built-in storage, creating a clean and functional focal point. A private office near the front and an additional flex space provide options for work, relaxation, or play. The primary suite is located on the main level with a spacious bath and walk-in closet. Upstairs, a large flex area and separate media room create a second living and entertainment zone, along with two additional bedrooms and two full bathrooms. A covered front porch and covered back patio extend the living space outdoors, while the half-acre homesite offers room to shape the backyard to fit your needs.
-
3BEDS
-
0.49ACRES
-
3BATHS
-
11/2 BATHS
-
3000-3199SQFT
-
$135$/SQFT
School Information
Description
604 Oak Hill Lane in the Breckenridge subdivision offers nearly 3,000 square feet of well-designed space on approximately half an acre, built in 2022. The main level centers around a kitchen built for everyday living and hosting, featuring granite countertops, stainless steel appliances, a large island, and a butler's pantry for added storage and prep space. A formal dining room sits nearby, creating a dedicated setting for gatherings while remaining connected to the main living areas. The great room extends across the back of the home with a media wall and built-in storage, creating a clean and functional focal point. A private office near the front and an additional flex space provide options for work, relaxation, or play. The primary suite is located on the main level with a spacious bath and walk-in closet. Upstairs, a large flex area and separate media room create a second living and entertainment zone, along with two additional bedrooms and two full bathrooms. A covered front porch and covered back patio extend the living space outdoors, while the half-acre homesite offers room to shape the backyard to fit your needs.
© 2026 Greater Greenville Association of Realtors Multiple Listing Service. All rights reserved. IDX information is provided exclusively for consumers' personal, non-commercial use and may not be used for any purpose other than to identify prospective properties consumers may be interested in purchasing. Information is deemed reliable but is not guaranteed accurate by the MLS or Bird Dog Group | Real Broker, LLC. Data last updated 2026-11-18T07:01:34.46.