Skip To Content

568 Livingston Way , Hwr12

Inman, SC 29349
  • $555,159
  • STATUS: Pending
  • ON SITE: 29 Days
  • ID#: 1603155
Pending
UPDATED: 56 min ago
$555,159
  • 5
    BEDS
  • 0.81
    ACRES
  • 4
    BATHS
  • 1
    1/2 BATHS
  • 4000-4199
    SQFT
  • $135
    $/SQFT
Neighborhood:
Type:
Single-Family Home
Built:
2026
County:
Area:
015

School Information

Elementary School:
Middle School:
High School:
Offered by Rebecca Thornley of Mungo Homes Properties, LLC

Description

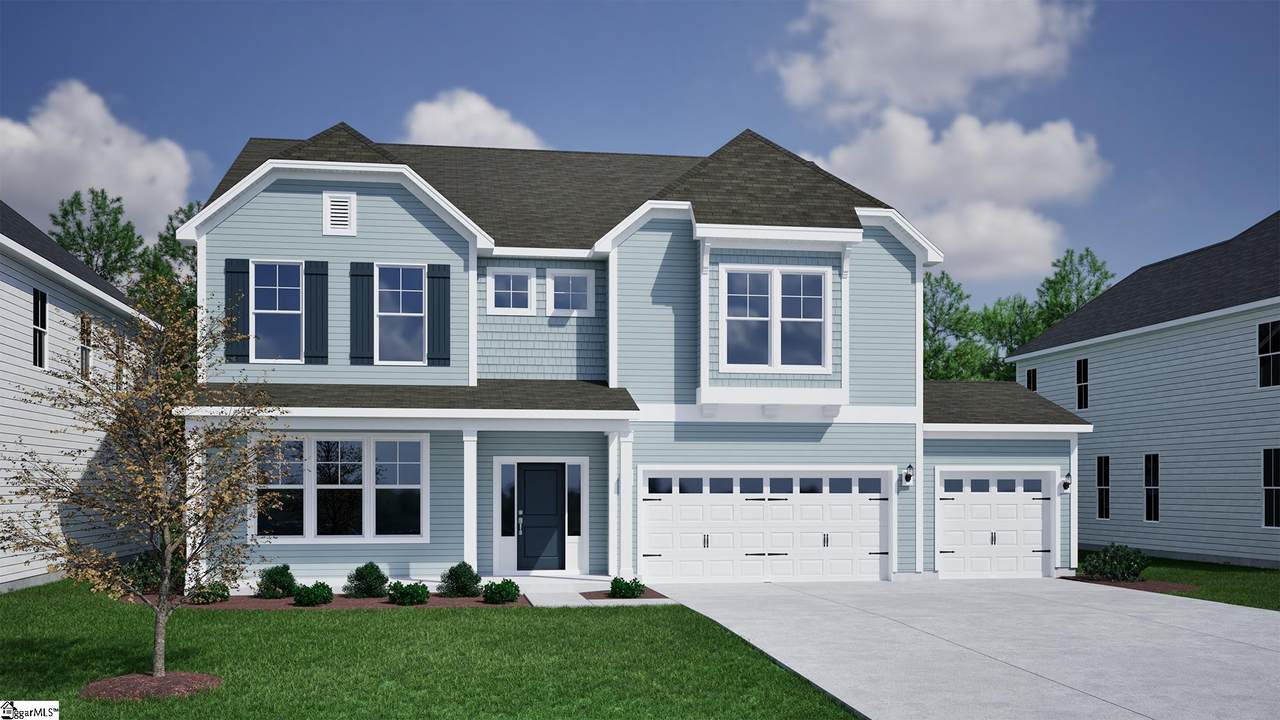
The Yates II is a two-story home with five bedrooms and four-and-one-half baths. Upon entry, you are immediately greeted by a flex room which has been made into an office with double office doors. Next, you will find the formal dining room that leads to an open concept great room and kitchen. There is also a passthrough leading from the dining room to the kitchen that has been converted into a butler’s pantry. The great room includes a gas fireplace, and the garage entry offers a functional organizational space where a desk and/or bench and cubbies can be added. Additional options include a covered front porch, a sunroom, and a main-level guest bedroom. A powder bath completes the first floor. Three secondary bedrooms are located upstairs and feature walk-in closets. An additional large room and spacious laundry room are also located upstairs. The luxurious primary suite features dual closets with a mirrored dressing area and an optional sitting area.

Monthly Payment Calculator


© 2026 Greater Greenville Association of Realtors Multiple Listing Service. All rights reserved. IDX information is provided exclusively for consumers' personal, non-commercial use and may not be used for any purpose other than to identify prospective properties consumers may be interested in purchasing. Information is deemed reliable but is not guaranteed accurate by the MLS or Bird Dog Group | Real Broker, LLC. Data last updated 2026-10-08T23:01:28.967.
www.birddoggroupgreenville.com/homes/180955949
Print Image

568 Livingston Way , Hwr12 Inman, SC 29349

  • Price: $555,159
  • Status: Pending
  • On Site: 29 Days
  • Updated: 56 min ago
  • ID#: 1603155
5
Beds
4
Baths
1
½ Baths
0.81
Acres
4000-4199
SQFT
$135
$/SQFT
2026
Built
Neighborhood:
Hawthorn Ridge
County:
Spartanburg
Area:
015
Elementary School:
Holly Springs-Motlow
Middle School:
Mabry
High School:
Chapman
Property Description
The Yates II is a two-story home with five bedrooms and four-and-one-half baths. Upon entry, you are immediately greeted by a flex room which has been made into an office with double office doors. Next, you will find the formal dining room that leads to an open concept great room and kitchen. There is also a passthrough leading from the dining room to the kitchen that has been converted into a butler’s pantry. The great room includes a gas fireplace, and the garage entry offers a functional organizational space where a desk and/or bench and cubbies can be added. Additional options include a covered front porch, a sunroom, and a main-level guest bedroom. A powder bath completes the first floor. Three secondary bedrooms are located upstairs and feature walk-in closets. An additional large room and spacious laundry room are also located upstairs. The luxurious primary suite features dual closets with a mirrored dressing area and an optional sitting area.
Exterior Features

Approx Lot Dimensions 68 x 515 Driveway Paved Concrete Exterior Features PatioPorch-FrontUnder Ground Irrigation Exterior Finish Vinyl Siding Foundation Slab Garage Capacity 3 Garage Type Attached Garage Lot Description LevelSome TreesUnderground Utilities Parking Garage Door OpenerAttached Garage 3+ CarsKey Pad Entry Roof Architectural Storage Space AtticGarage Stories 2 Style Craftsman

Interior Features

Appliances Cook Top-GasDishwasherDouble OvenMicrowave-Built In Basement None Bedroom2 Size 15x12 Bedroom3 Size 14x13 Bedroom4 Size 15x12 Bedrooms Main Level 1 Bonus Rec Rm Size 15x15 Cooling System Central Forced Dining Room Size 15x12 Fireplace Gas Logs Fireplaces 1 Floors CarpetLuxury Vinyl Tile/Plank Florida Size 13x10 Full Baths On Main Lvl 1 Great Room Size 18x20 Heating System ElectricHeat Pump Interior Features Ceiling 9ft+Ceiling SmoothCountertops-Solid SurfaceSmoke DetectorWalk In ClosetPantry – Walk In Kitchen Size 13x18 Laundry 2nd FloorWalk-in Master Bedroom Size 20x18 Primary Bedroom Features Dressing RoomDouble SinkFull BathPrimary on 2nd LvlShower-SeparateTub-SeparateMultiple Closets Specialty Room LaundryOffice/StudySun RoomBonus Room/Rec RoomGuest Accommodations Water Heater GasTankless

Property Features

Additional Fees HOA Mgmt Transfer Fee Approx Age Under Construction Auction YN No Community Amenities Common AreasLights Docs On File Restric.Cov/By-Laws Documents With Offer Copy Earnest Money CheckPre-approve/Proof of Fund Foreclosure YN No Garbage Pickup Private Hoa YN Yes HOAFee Includes Restrictive Covenants Lead Based Paint Disc Req No Res Property Disc Req No Sewer Septic Short Sale YN No Water Public

Listing information © 2026 Greater Greenville Association of Realtors MLS
Listing provided by Rebecca Thornley of Mungo Homes Properties, LLC: 864-849-8390.


© 2026 Greater Greenville Association of Realtors Multiple Listing Service. All rights reserved. IDX information is provided exclusively for consumers' personal, non-commercial use and may not be used for any purpose other than to identify prospective properties consumers may be interested in purchasing. Information is deemed reliable but is not guaranteed accurate by the MLS or Bird Dog Group | Real Broker, LLC. Data last updated 2026-10-08T23:01:28.967.
 
Logo
Bird Dog Group | Real Broker, LLC
128 Millport Circle STE 200
Greenville SC, 29607
Offered by Rebecca Thornley of Mungo Homes Properties, LLC