Skip To Content

499 Murph Road

Pauline, SC 29374
  • $208,000
  • STATUS: Active
  • ON SITE: 34 Days
  • ID#: 1603267
Price Reduced
$208,000
  • 3
    BEDS
  • 0.95
    ACRES
  • 2
    BATHS
  • 0
    1/2 BATHS
  • 1000-1199
    SQFT
  • $189
    $/SQFT
Neighborhood:
Type:
Manufactured Home
Built:
1985
County:
Area:
033

School Information

Elementary School:
Middle School:
High School:
Offered by Haley Dill of Keller Williams Realty

Description

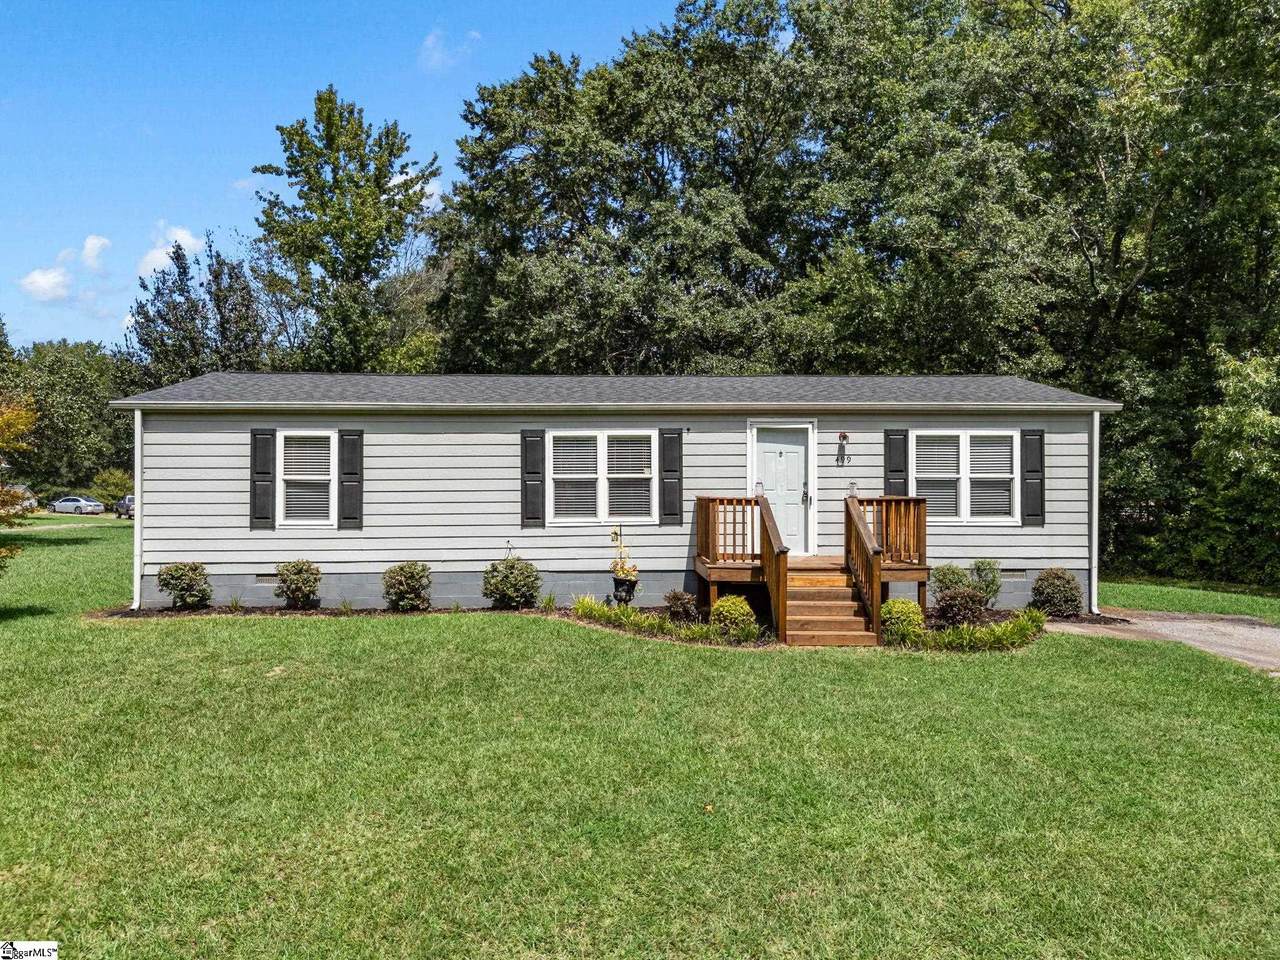
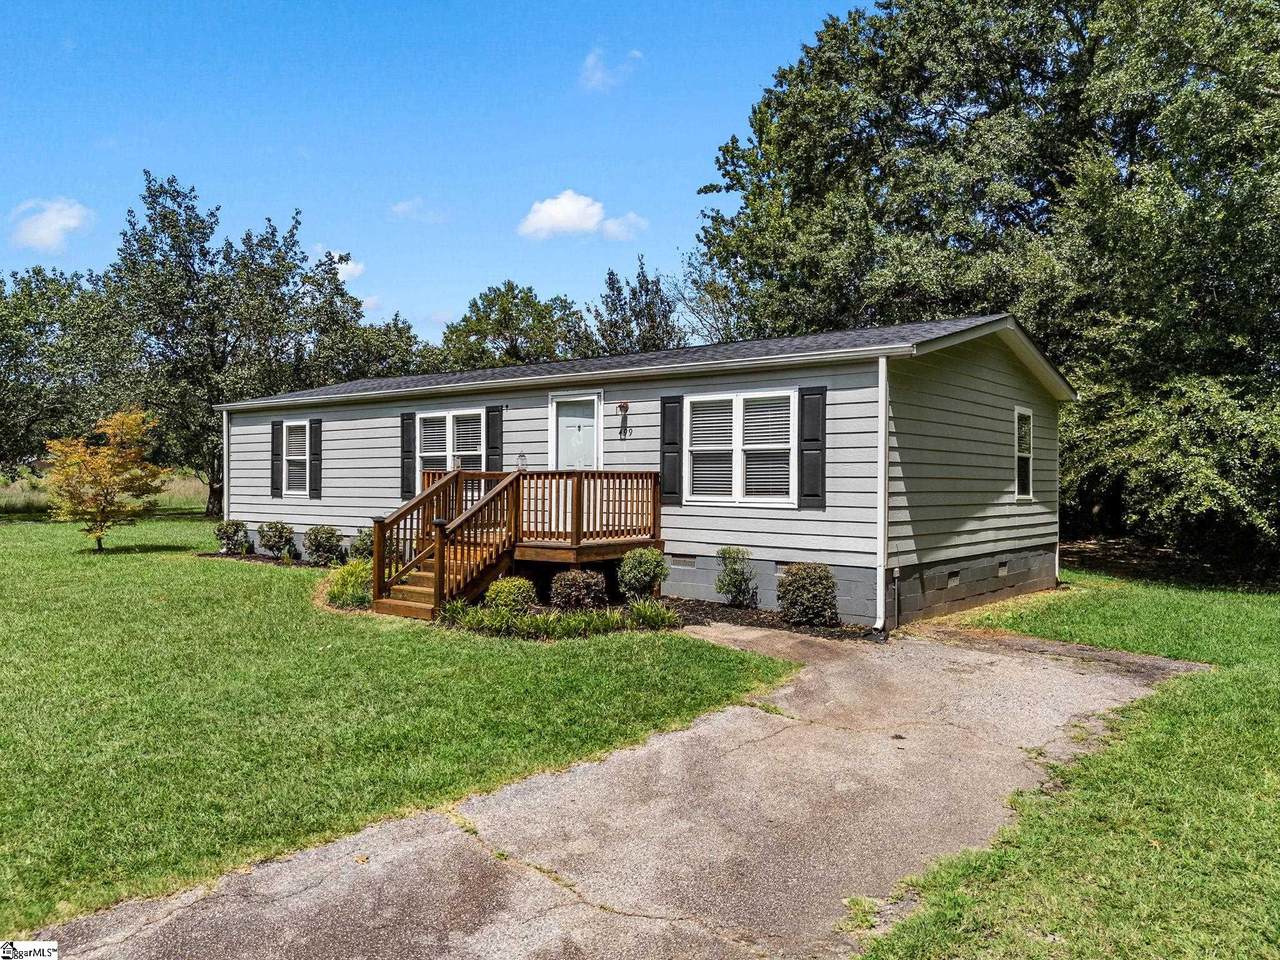
Tucked away on nearly a full acre in sought-after Pauline, this thoughtfully renovated and detitled three-bedroom double-wide mobile home proves that country living and modern comfort can happily coexist. Inside, luxury vinyl plank flooring installed in 2023 flows through an open-concept layout, connecting the spacious living room to an eat-in kitchen complete with pantry and walk-in laundry room. The primary bedroom features a gorgeous updated double vanity, while two additional bedrooms sit on the opposite side for welcome privacy. Walk-in closets and refreshed fixtures add everyday ease. Recent upgrades include a 2020 roof, energy-efficient vinyl windows, a 2023 front porch, and a 2024 spacious storage shed. Out back, a large deck invites entertaining across the level, nicely landscaped lot. Zoned for award-winning Spartanburg District Six schools and unrestricted, with highways close by. This one truly has so much to offer—come see for yourself!

Monthly Payment Calculator


© 2026 Greater Greenville Association of Realtors Multiple Listing Service. All rights reserved. IDX information is provided exclusively for consumers' personal, non-commercial use and may not be used for any purpose other than to identify prospective properties consumers may be interested in purchasing. Information is deemed reliable but is not guaranteed accurate by the MLS or Bird Dog Group | Real Broker, LLC. Data last updated 2026-10-14T00:01:21.957.
www.birddoggroupgreenville.com/homes/181003095
Print Image

499 Murph Road Pauline, SC 29374

  • Price: $208,000
  • Status: Active
  • On Site: 34 Days
  • ID#: 1603267
3
Beds
2
Baths
0
½ Baths
0.95
Acres
1000-1199
SQFT
$189
$/SQFT
1985
Built
Neighborhood:
None
County:
Spartanburg
Area:
033
Elementary School:
Pauline Glenn Springs
Middle School:
Gable
High School:
Dorman
Property Description
Tucked away on nearly a full acre in sought-after Pauline, this thoughtfully renovated and detitled three-bedroom double-wide mobile home proves that country living and modern comfort can happily coexist. Inside, luxury vinyl plank flooring installed in 2023 flows through an open-concept layout, connecting the spacious living room to an eat-in kitchen complete with pantry and walk-in laundry room. The primary bedroom features a gorgeous updated double vanity, while two additional bedrooms sit on the opposite side for welcome privacy. Walk-in closets and refreshed fixtures add everyday ease. Recent upgrades include a 2020 roof, energy-efficient vinyl windows, a 2023 front porch, and a 2024 spacious storage shed. Out back, a large deck invites entertaining across the level, nicely landscaped lot. Zoned for award-winning Spartanburg District Six schools and unrestricted, with highways close by. This one truly has so much to offer—come see for yourself!
Exterior Features

Driveway PavedPaved Asphalt Exterior Features DeckPorch-FrontSome Storm DoorsTilt Out WindowsWindows-Insulated Exterior Finish Hardboard SidingMasonite Siding Foundation Crawl Space Garage Capacity 0 Garage Type None Lot Description LevelSome TreesUnderground Utilities Parking Garage Driveway Parking Roof Architectural Storage Space Out Building Stories 1 Style TraditionalMobile Home – Double Wide

Interior Features

Appliances DishwasherOven-ElectricStand Alone Rng-ElectricStand Alone Rng-Smooth Tp Basement None Bedroom2 Size 11x10 Bedroom3 Size 11x9 Bedrooms Main Level 3 Breakfast Room Size 11x8 Cooling System Central ForcedElectric Fireplace None Fireplaces 0 Floors Luxury Vinyl Tile/Plank Full Baths On Main Lvl 2 Heating System ElectricHeat Pump Interior Features Ceiling FanCeiling Cathedral/VaultedOpen Floor PlanSmoke DetectorTub GardenWalk In ClosetCountertops – LaminatePantry – Closet Kitchen Size 14x12 Laundry 1st FloorWalk-inDryer – Electric HookupWasher Connection Living Room Size 19x12 Master Bedroom Size 13x11 Primary Bedroom Features Double SinkPrimary on Main LvlTub-GardenTub/ShowerWalk-in Closet Specialty Room Breakfast Area Water Heater Electric

Property Features

Additional Fees None Approx Age 31-50 Auction YN No Community Amenities None Docs On File Seller DisclosureSQFT Sketch Documents With Offer Copy Earnest Money CheckPre-approve/Proof of FundSigned SDS Foreclosure YN No Garbage Pickup Private Hoa YN No HOAFee Includes None Lead Based Paint Disc Req No Res Property Disc Req Yes Sewer Septic Short Sale YN No Water Public AvailableWell

Listing information © 2026 Greater Greenville Association of Realtors MLS
Listing provided by Haley Dill of Keller Williams Realty: 864-574-6000.


© 2026 Greater Greenville Association of Realtors Multiple Listing Service. All rights reserved. IDX information is provided exclusively for consumers' personal, non-commercial use and may not be used for any purpose other than to identify prospective properties consumers may be interested in purchasing. Information is deemed reliable but is not guaranteed accurate by the MLS or Bird Dog Group | Real Broker, LLC. Data last updated 2026-10-14T00:01:21.957.
 
https://bt-photos.global.ssl.fastly.net/ggar/1280_boomver_1_1603267-2.jpg https://bt-photos.global.ssl.fastly.net/ggar/1280_boomver_1_1603267-2.jpg https://bt-photos.global.ssl.fastly.net/ggar/1280_boomver_1_1603267-2.jpg
Logo
Bird Dog Group | Real Broker, LLC
128 Millport Circle STE 200
Greenville SC, 29607
Offered by Haley Dill of Keller Williams Realty