




















Description
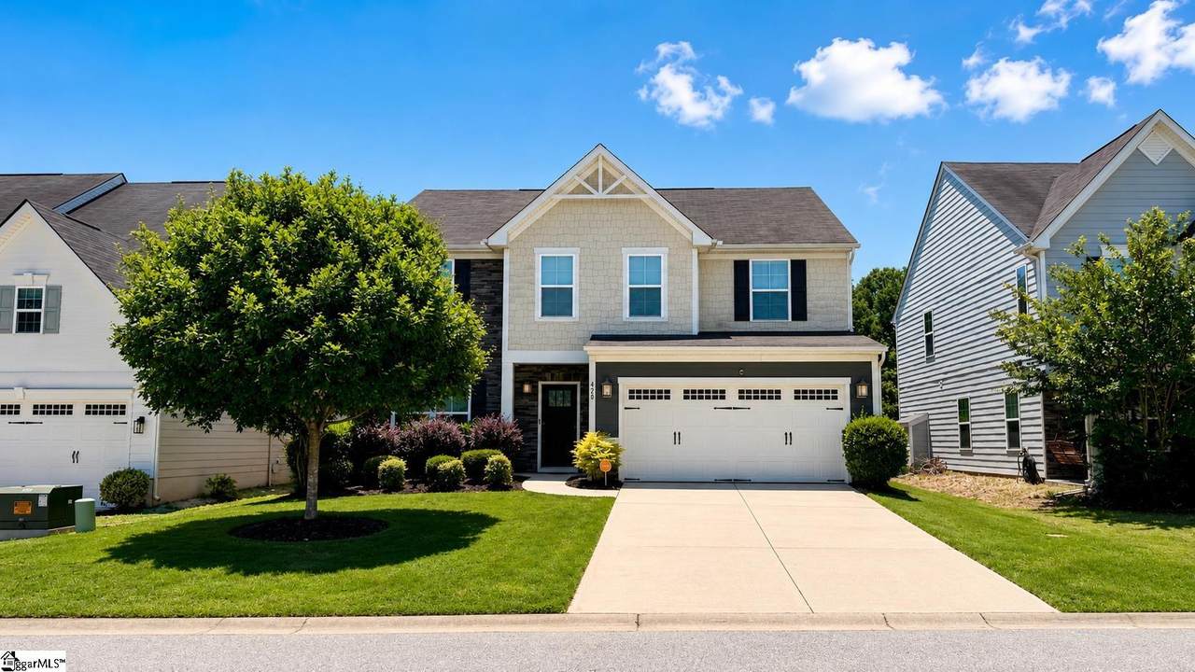
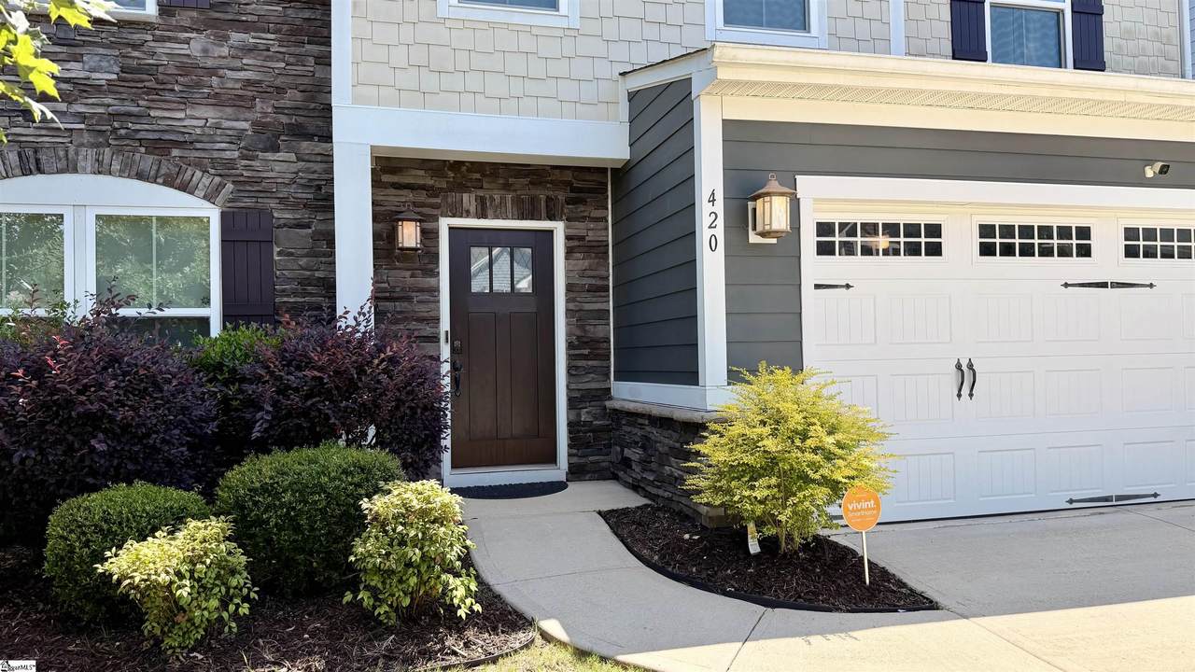
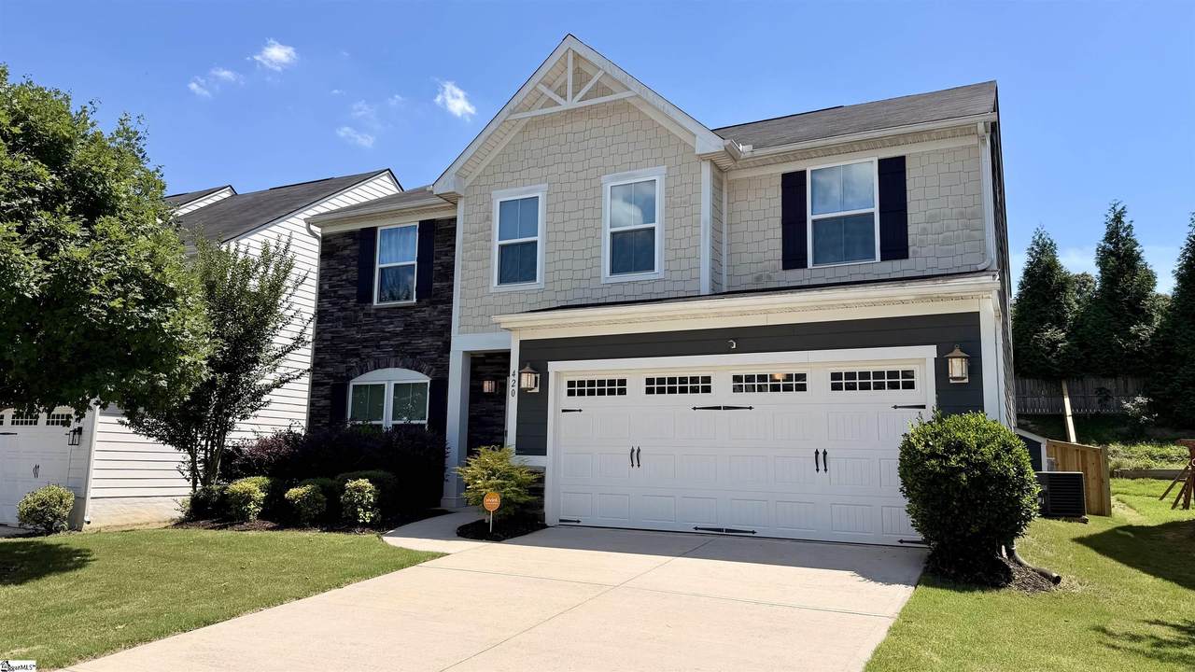
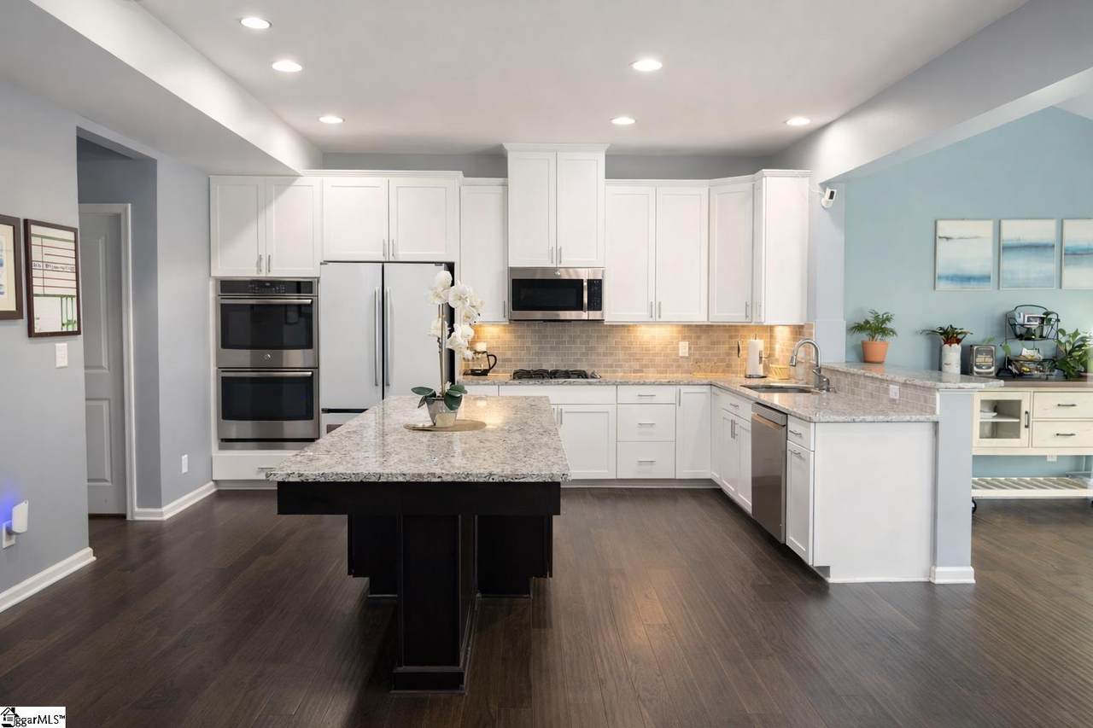
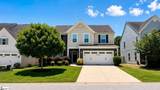
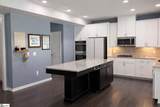
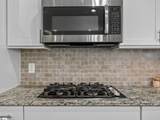
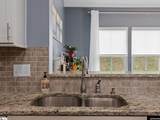
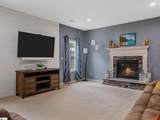
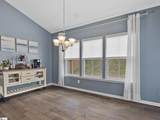
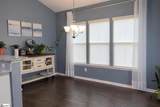
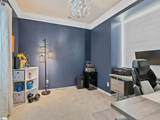
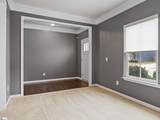
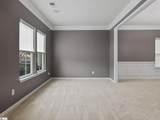
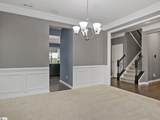
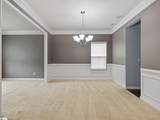
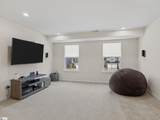
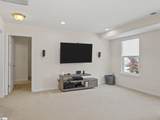
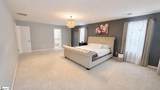
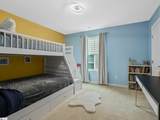
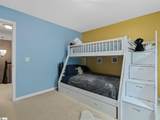
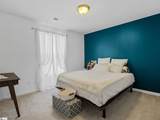
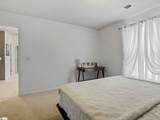
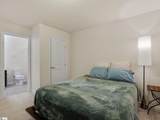
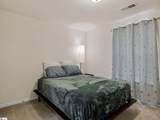
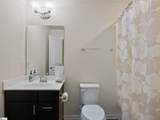
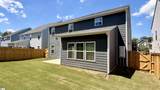
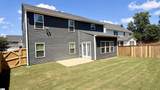
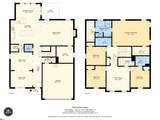
Welcome home to this gorgeous, move-in-ready residence that perfectly blends luxury with everyday functionality. Featuring 4 spacious bedrooms, 3.5 baths, and a dedicated home office, this home welcomes you with an elegant formal dining room and a cozy sitting area just off the entryway. The heart of the home is a stunning open-concept kitchen and Great Room designed for gathering. The chef-inspired kitchen boasts beautiful granite countertops, a designer brick tile backsplash, stainless steel appliances, a gas stovetop, and a large central island that serves as the perfect hub for family and friends. A generous walk-in pantry provides ample storage, while the adjacent breakfast area is flooded with morning light through a wall of windows, making it an ideal spot for a sunroom retreat. The Great Room is anchored by a striking shiplap accent wall and a cozy gas fireplace, creating an inviting atmosphere for relaxation. Just off this space, the stylish home office also features a matching shiplap wall, offering a sophisticated and quiet workspace. Upstairs, the primary suite generous in size serves as a private sanctuary with "his and her" walk-in closets and a spa-like bathroom complete with double sinks, a deep soaking tub, and a separate shower. The upper level also includes a guest suite with its own private bath, two additional bedrooms sharing a well-appointed bathroom, and a versatile loft area perfect for a playroom, media center or jsut a hang out space. The functional laundry room is conveniently located near the bedrooms and includes built-in shelving and a sink. Beyond its aesthetic appeal, this home is built for modern living, coming fully networked for wired internet and equipped with surround sound for effortless entertaining. Stepping outside, you will find a newly fenced-in backyard that offers the ultimate in privacy for outdoor gatherings, pets, or play. Situated in a highly sought-after neighborhood, this beautiful home offers the space, style, and location you’ve been searching for. As part of the HOA residents have access to Glider Creek a great place to go fishing or walk along the wooded trail to enjoy nature and make some fun memories with the family. A real hidden gem in a great location come make it your home and community today!
-
4BEDS
-
0.15ACRES
-
3BATHS
-
11/2 BATHS
-
3400-3599SQFT
-
$131$/SQFT
School Information
Description
Welcome home to this gorgeous, move-in-ready residence that perfectly blends luxury with everyday functionality. Featuring 4 spacious bedrooms, 3.5 baths, and a dedicated home office, this home welcomes you with an elegant formal dining room and a cozy sitting area just off the entryway. The heart of the home is a stunning open-concept kitchen and Great Room designed for gathering. The chef-inspired kitchen boasts beautiful granite countertops, a designer brick tile backsplash, stainless steel appliances, a gas stovetop, and a large central island that serves as the perfect hub for family and friends. A generous walk-in pantry provides ample storage, while the adjacent breakfast area is flooded with morning light through a wall of windows, making it an ideal spot for a sunroom retreat. The Great Room is anchored by a striking shiplap accent wall and a cozy gas fireplace, creating an inviting atmosphere for relaxation. Just off this space, the stylish home office also features a matching shiplap wall, offering a sophisticated and quiet workspace. Upstairs, the primary suite generous in size serves as a private sanctuary with "his and her" walk-in closets and a spa-like bathroom complete with double sinks, a deep soaking tub, and a separate shower. The upper level also includes a guest suite with its own private bath, two additional bedrooms sharing a well-appointed bathroom, and a versatile loft area perfect for a playroom, media center or jsut a hang out space. The functional laundry room is conveniently located near the bedrooms and includes built-in shelving and a sink. Beyond its aesthetic appeal, this home is built for modern living, coming fully networked for wired internet and equipped with surround sound for effortless entertaining. Stepping outside, you will find a newly fenced-in backyard that offers the ultimate in privacy for outdoor gatherings, pets, or play. Situated in a highly sought-after neighborhood, this beautiful home offers the space, style, and location you’ve been searching for. As part of the HOA residents have access to Glider Creek a great place to go fishing or walk along the wooded trail to enjoy nature and make some fun memories with the family. A real hidden gem in a great location come make it your home and community today!
© 2026 Greater Greenville Association of Realtors Multiple Listing Service. All rights reserved. IDX information is provided exclusively for consumers' personal, non-commercial use and may not be used for any purpose other than to identify prospective properties consumers may be interested in purchasing. Information is deemed reliable but is not guaranteed accurate by the MLS or Bird Dog Group | Real Broker, LLC. Data last updated 2026-11-10T00:01:29.207.