

Skip To Content

418 Icebow Road

Fountain Inn, SC 29644
  • $325,000
  • STATUS: Active Under Contract
  • ON SITE: 56 Days
  • ID#: 1600802
Under Contract
UPDATED: 84 min ago
$325,000
  • 5
    BEDS
  • 0.15
    ACRES
  • 3
    BATHS
  • 0
    1/2 BATHS
  • 2200-2399
    SQFT
  • $141
    $/SQFT
Neighborhood:
Type:
Single-Family Home
Built:
2021
County:
Area:
034

School Information

Elementary School:
Middle School:
High School:
Offered by Cameron Keegan of RE/MAX Moves Simpsonville

Description

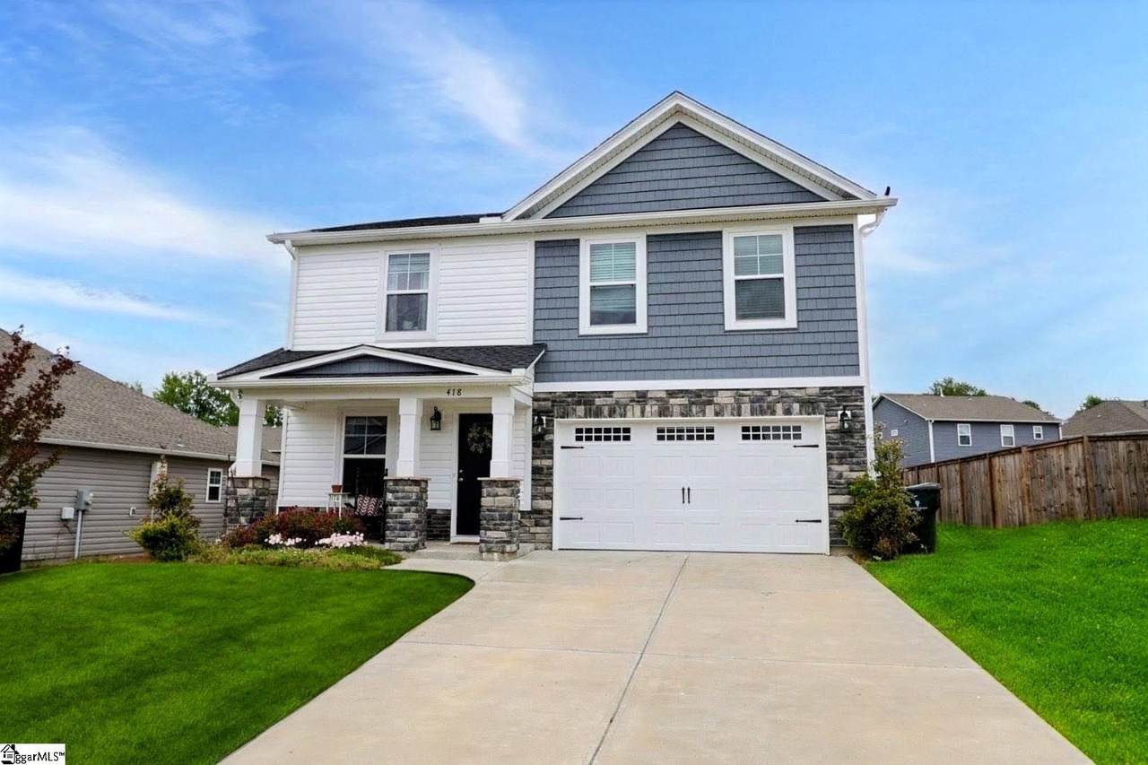
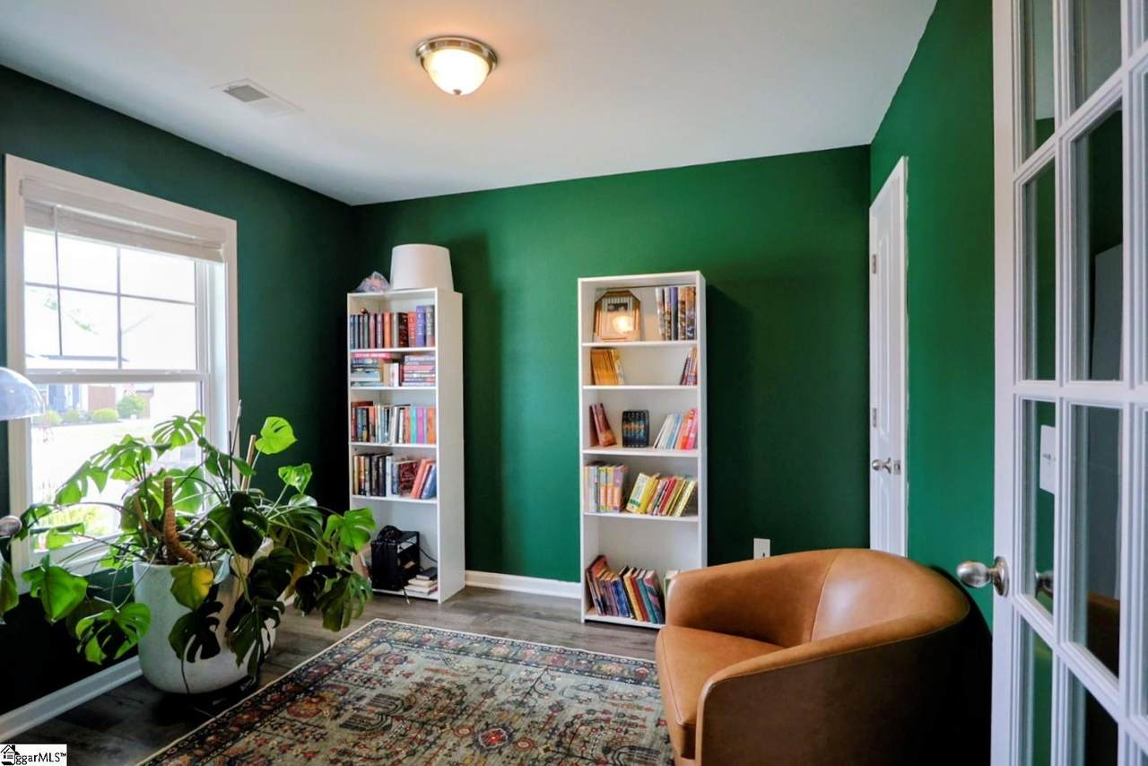
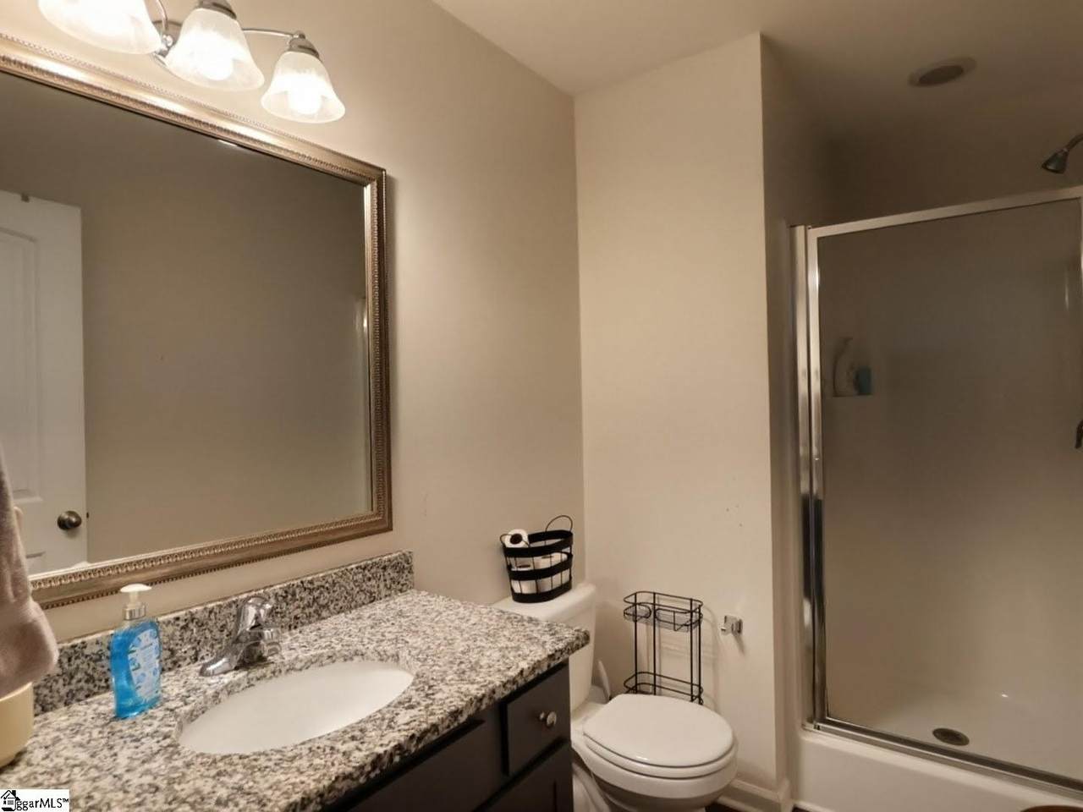
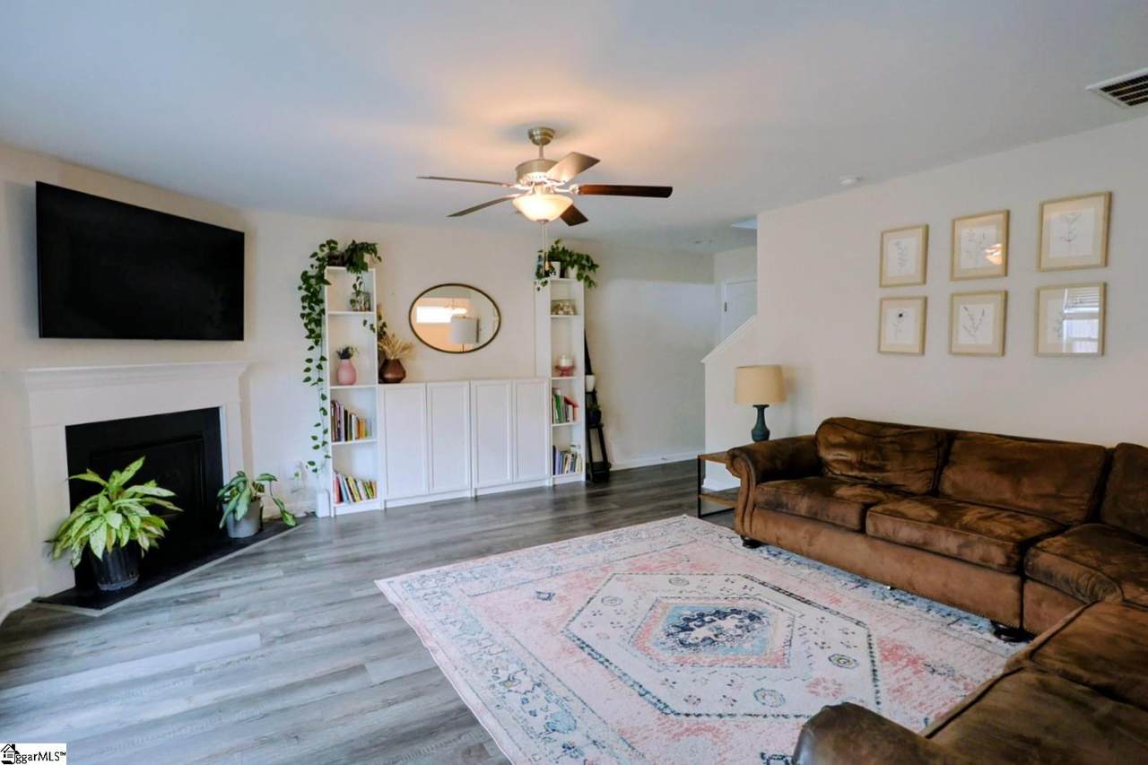
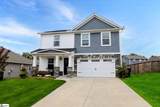
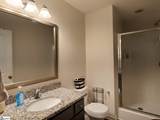
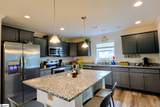
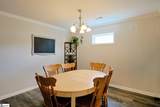
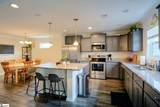
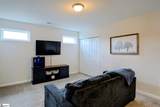
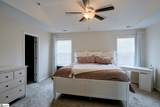
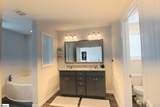
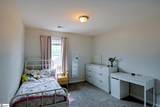
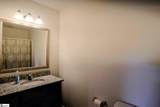
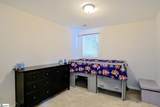
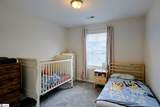
Discover the perfect blend of modern luxury and convenience in the highly sought-after Bentgrass floorplan at Winterbrook. This impressive 5-bedroom, 3-bath home spans over 2,200 sq. ft. of thoughtfully designed living space, featuring a desirable main-floor guest suite and full bath. The heart of the home is an expansive, open-concept layout tailor-made for entertaining. Upstairs, a versatile spacious loft serves as the ideal second living area, anchored by three generous secondary bedrooms. Retreat to the luxurious primary suite, a true sanctuary boasting dual walk-in closets and a deluxe ensuite bath complete with a soaking tub, walk-in shower, and double vanity. Built to Green Smart standards, this residence integrates the latest in smart home technology for peak efficiency. Enjoy the best of the Upstate with a prime location just 5 minutes from charming Downtown Fountain Inn and easy access to I-385. Your modern lifestyle starts here!

Monthly Payment Calculator


© 2026 Greater Greenville Association of Realtors Multiple Listing Service. All rights reserved. IDX information is provided exclusively for consumers' personal, non-commercial use and may not be used for any purpose other than to identify prospective properties consumers may be interested in purchasing. Information is deemed reliable but is not guaranteed accurate by the MLS or Bird Dog Group | Real Broker, LLC. Data last updated 2026-10-09T00:01:29.297.
www.birddoggroupgreenville.com/homes/180123325
Print Image

418 Icebow Road Fountain Inn, SC 29644

  • Price: $325,000
  • Status: Active Under Contract
  • On Site: 56 Days
  • Updated: 84 min ago
  • ID#: 1600802
5
Beds
3
Baths
0
½ Baths
0.15
Acres
2200-2399
SQFT
$141
$/SQFT
2021
Built
Neighborhood:
Winterbrook
County:
Laurens
Area:
034
Elementary School:
Fountain Inn
Middle School:
Bryson
High School:
Fountain Inn High
Property Description
Discover the perfect blend of modern luxury and convenience in the highly sought-after Bentgrass floorplan at Winterbrook. This impressive 5-bedroom, 3-bath home spans over 2,200 sq. ft. of thoughtfully designed living space, featuring a desirable main-floor guest suite and full bath. The heart of the home is an expansive, open-concept layout tailor-made for entertaining. Upstairs, a versatile spacious loft serves as the ideal second living area, anchored by three generous secondary bedrooms. Retreat to the luxurious primary suite, a true sanctuary boasting dual walk-in closets and a deluxe ensuite bath complete with a soaking tub, walk-in shower, and double vanity. Built to Green Smart standards, this residence integrates the latest in smart home technology for peak efficiency. Enjoy the best of the Upstate with a prime location just 5 minutes from charming Downtown Fountain Inn and easy access to I-385. Your modern lifestyle starts here!
Exterior Features

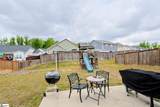
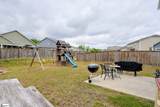
Approx Lot Dimensions 113x60 Driveway Paved Concrete Exterior Features PatioTilt Out WindowsVinyl/Aluminum TrimWindows-InsulatedSprklr In Grnd-Full Yard Exterior Finish StoneVinyl Siding Foundation Slab Garage Capacity 2 Garage Type Attached Garage Lot Description LevelUnderground Utilities Parking Garage Attached Garage 2 Cars Roof Architectural Storage Space Garage Stories 2 Style TraditionalCraftsman

Interior Features

Appliances Cook Top-SmoothDishwasherDisposalMicrowave-Built In Basement None Bedroom2 Size 10x10 Bedroom3 Size 12x11 Bedroom4 Size 12x10 Bedroom5 Size 11x10 Bedrooms Main Level 1 Cooling System Central ForcedElectricDamper Controlled Dining Room Size 00x14 Fireplace Gas Logs Fireplaces 1 Floors CarpetLaminate Flooring Full Baths On Main Lvl 1 Great Room Size 20x17 Heating System Forced AirNatural GasDamper Controlled Interior Features Ceiling 9ft+Ceiling FanCeiling SmoothCountertops GraniteOpen Floor PlanTub GardenWalk In ClosetPantry – Walk In Kitchen Size 24x00 Laundry 2nd FloorCloset Style Master Bedroom Size 16x15 Primary Bedroom Features Double SinkFull BathPrimary on 2nd LvlTub-GardenWalk-in Closet Specialty Room Loft Water Heater Gas

Property Features

Additional Fees HOA Mgmt Transfer Fee Approx Age 1-5 Auction YN No Builders Name Great Southern Homes Community Amenities Common AreasLightsPoolSome Sidewalks Docs On File None Documents With Offer Copy Earnest Money CheckPre-approve/Proof of Fund Foreclosure YN No Garbage Pickup Public Hoa YN Yes HOAFee Includes Restrictive Covenants Lead Based Paint Disc Req No Res Property Disc Req Yes Sewer Public Short Sale YN No Water Public

Listing information © 2026 Greater Greenville Association of Realtors MLS
Listing provided by Cameron Keegan of RE/MAX Moves Simpsonville: 864-520-1000.


© 2026 Greater Greenville Association of Realtors Multiple Listing Service. All rights reserved. IDX information is provided exclusively for consumers' personal, non-commercial use and may not be used for any purpose other than to identify prospective properties consumers may be interested in purchasing. Information is deemed reliable but is not guaranteed accurate by the MLS or Bird Dog Group | Real Broker, LLC. Data last updated 2026-10-09T00:01:29.297.
 
https://bt-photos.global.ssl.fastly.net/ggar/1280_boomver_1_1600802-2.jpg https://bt-photos.global.ssl.fastly.net/ggar/1280_boomver_1_1600802-2.jpg https://bt-photos.global.ssl.fastly.net/ggar/1280_boomver_1_1600802-2.jpg
Logo
Bird Dog Group | Real Broker, LLC
128 Millport Circle STE 200
Greenville SC, 29607
Offered by Cameron Keegan of RE/MAX Moves Simpsonville