













Description
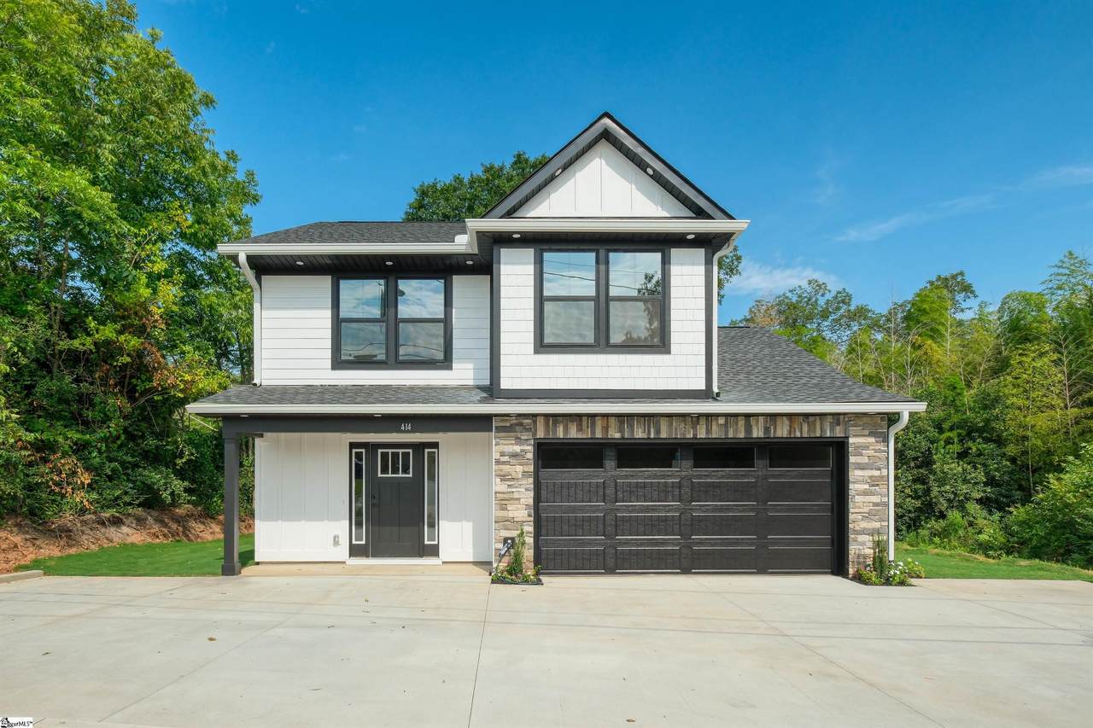
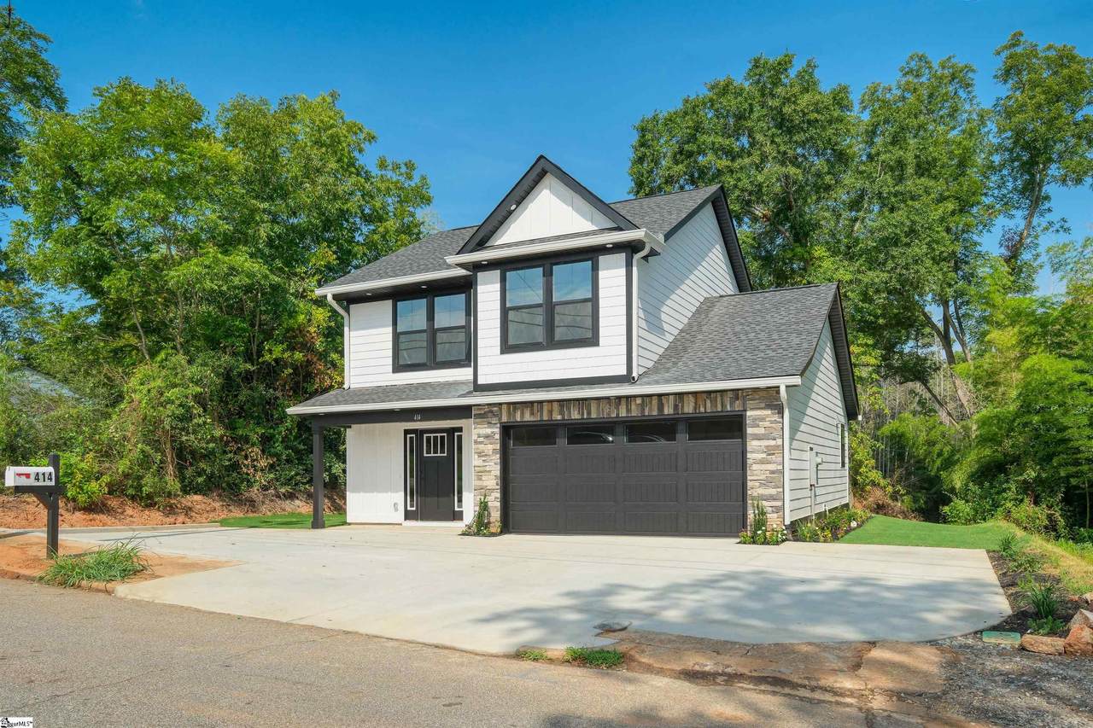
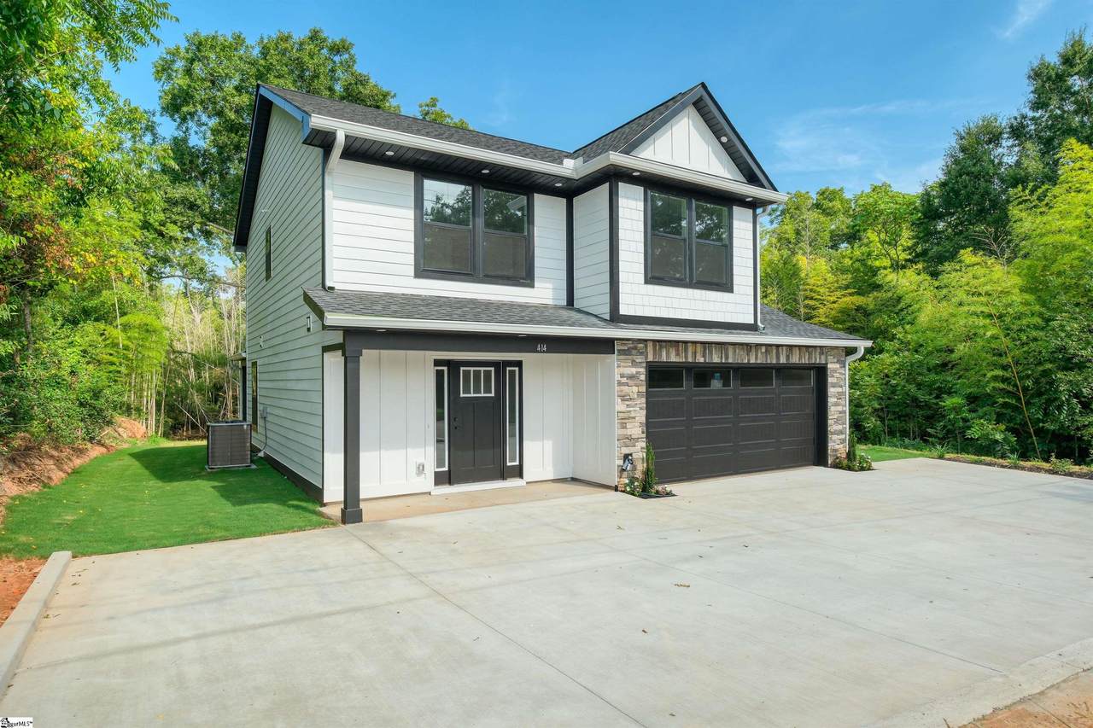
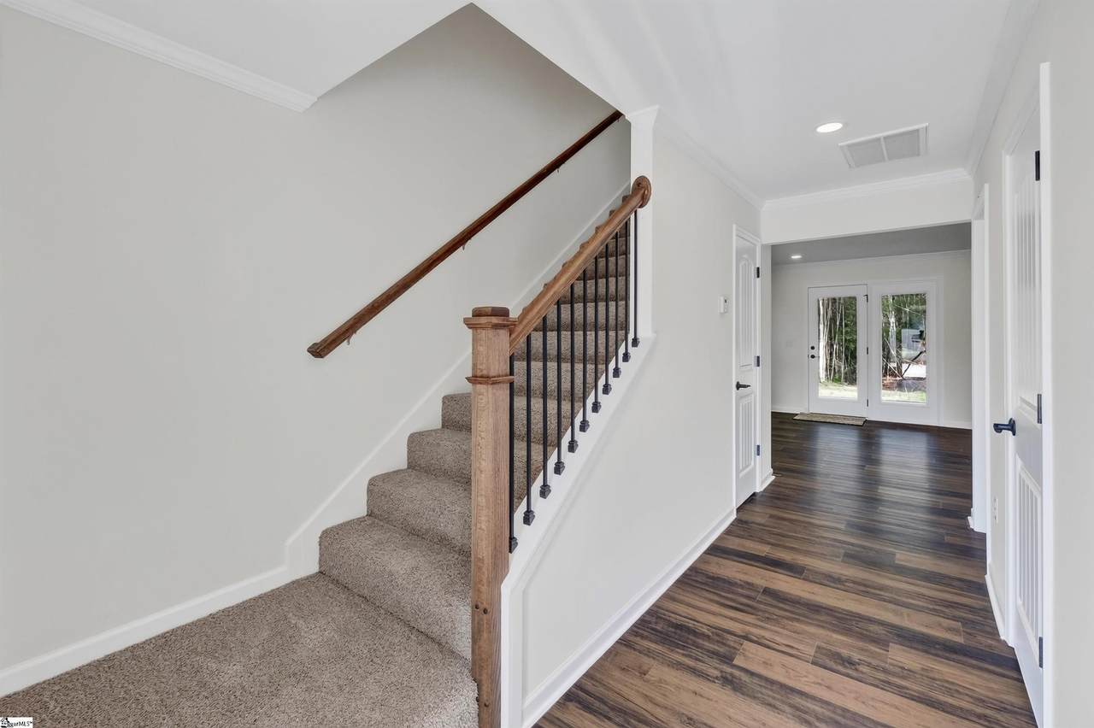
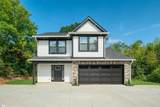
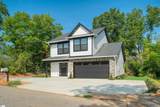
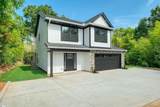
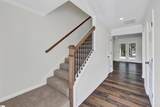
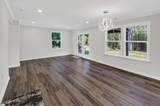
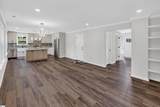
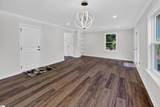
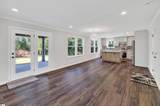
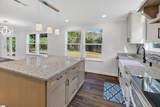
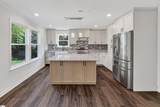
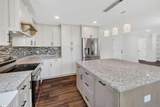
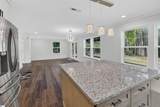
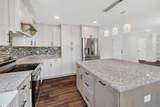
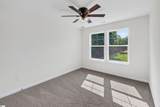
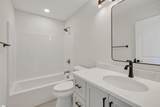
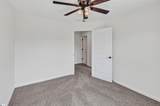
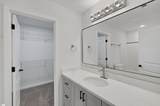
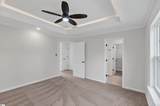
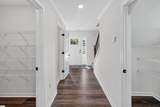
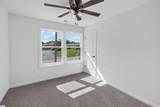
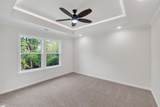
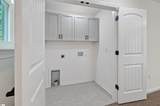
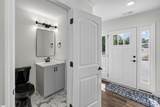
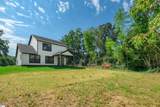
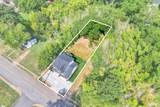
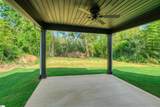
Welcome to 414 S Jefferson Avenue, where fresh new construction meets classic Anderson charm on a spacious 0.65-acre lot. This beautiful 3-bedroom, 2.5-bath home offers approximately 1,606 square feet of smart, stylish living space designed for comfort, function, and everyday enjoyment. Step inside and feel the difference right away. The open floor plan creates a bright and welcoming flow between the living room, dining area, and kitchen, making the main level feel open, easy, and connected. The kitchen is a true standout with granite countertops, a walk-in pantry, smooth-top range, dishwasher, disposal, refrigerator, and plenty of space to cook, gather, and enjoy. The combined living and dining area gives the home a clean, modern feel while still keeping a warm traditional style. Upstairs, the private bedroom layout offers comfort and separation from the main living areas. The primary bedroom features a full bath with tub/shower and a walk-in closet. The second-floor laundry area adds everyday convenience with washer connection and electric dryer hookup. Smooth ceilings, ceiling fans, smoke detectors, ceramic tile, and laminate flooring add practical touches throughout the home. Notable features include: * New construction with traditional style and modern finishes * 3 bedrooms, 2 full baths, and 1 half bath * Granite countertops, walk-in pantry, and included kitchen appliances * Covered front and back porches for relaxing outdoor space * Detached 2-car garage with attic storage and extra parking pad The exterior offers hardboard siding, vinyl/aluminum trim, tilt-out windows, architectural roof, slab foundation, and public water and sewer. The level lot provides room to enjoy outdoor living, extra parking, and practical space around the home. Located in the City of Anderson, this home offers convenient access to local shopping, dining, schools, and everyday services while giving you the fresh feel of a brand-new property. Schedule your showing today and see why this new home deserves your attention before it is gone.
-
3BEDS
-
0.65ACRES
-
2BATHS
-
11/2 BATHS
-
1600-1799SQFT
-
$170$/SQFT
School Information
Description
Welcome to 414 S Jefferson Avenue, where fresh new construction meets classic Anderson charm on a spacious 0.65-acre lot. This beautiful 3-bedroom, 2.5-bath home offers approximately 1,606 square feet of smart, stylish living space designed for comfort, function, and everyday enjoyment. Step inside and feel the difference right away. The open floor plan creates a bright and welcoming flow between the living room, dining area, and kitchen, making the main level feel open, easy, and connected. The kitchen is a true standout with granite countertops, a walk-in pantry, smooth-top range, dishwasher, disposal, refrigerator, and plenty of space to cook, gather, and enjoy. The combined living and dining area gives the home a clean, modern feel while still keeping a warm traditional style. Upstairs, the private bedroom layout offers comfort and separation from the main living areas. The primary bedroom features a full bath with tub/shower and a walk-in closet. The second-floor laundry area adds everyday convenience with washer connection and electric dryer hookup. Smooth ceilings, ceiling fans, smoke detectors, ceramic tile, and laminate flooring add practical touches throughout the home. Notable features include: * New construction with traditional style and modern finishes * 3 bedrooms, 2 full baths, and 1 half bath * Granite countertops, walk-in pantry, and included kitchen appliances * Covered front and back porches for relaxing outdoor space * Detached 2-car garage with attic storage and extra parking pad The exterior offers hardboard siding, vinyl/aluminum trim, tilt-out windows, architectural roof, slab foundation, and public water and sewer. The level lot provides room to enjoy outdoor living, extra parking, and practical space around the home. Located in the City of Anderson, this home offers convenient access to local shopping, dining, schools, and everyday services while giving you the fresh feel of a brand-new property. Schedule your showing today and see why this new home deserves your attention before it is gone.
© 2026 Greater Greenville Association of Realtors Multiple Listing Service. All rights reserved. IDX information is provided exclusively for consumers' personal, non-commercial use and may not be used for any purpose other than to identify prospective properties consumers may be interested in purchasing. Information is deemed reliable but is not guaranteed accurate by the MLS or Bird Dog Group | Real Broker, LLC. Data last updated 2026-11-06T08:01:32.247.