Skip To Content

413 Milstead Way

Greenville, SC 29615
  • $360,000
  • STATUS: Active
  • ON SITE: 194 Days
  • ID#: 1590861
UPDATED: 11 min ago
$360,000
  • 3
    BEDS
  • 0.18
    ACRES
  • 2
    BATHS
  • 0
    1/2 BATHS
  • 1400-1599
    SQFT
  • $240
    $/SQFT
Neighborhood:
Type:
Single-Family Home
Built:
1999
County:
Area:
031

School Information

Elementary School:
Middle School:
High School:
Offered by Josephine Olson of Keller Williams Greenville Central

Description

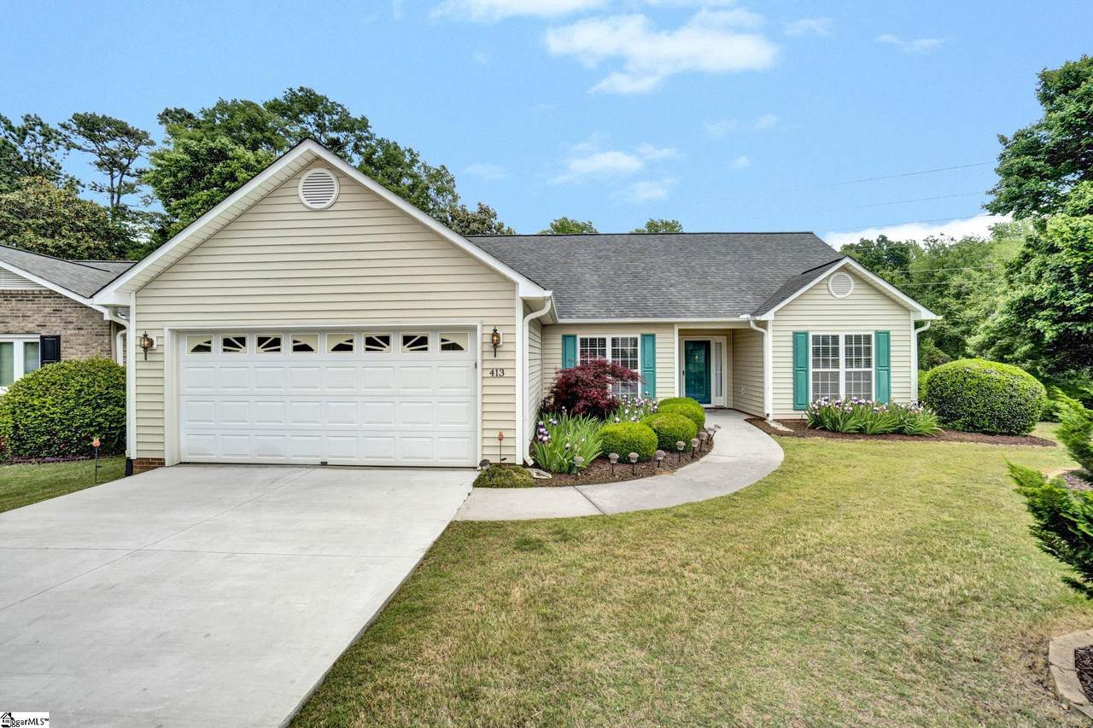
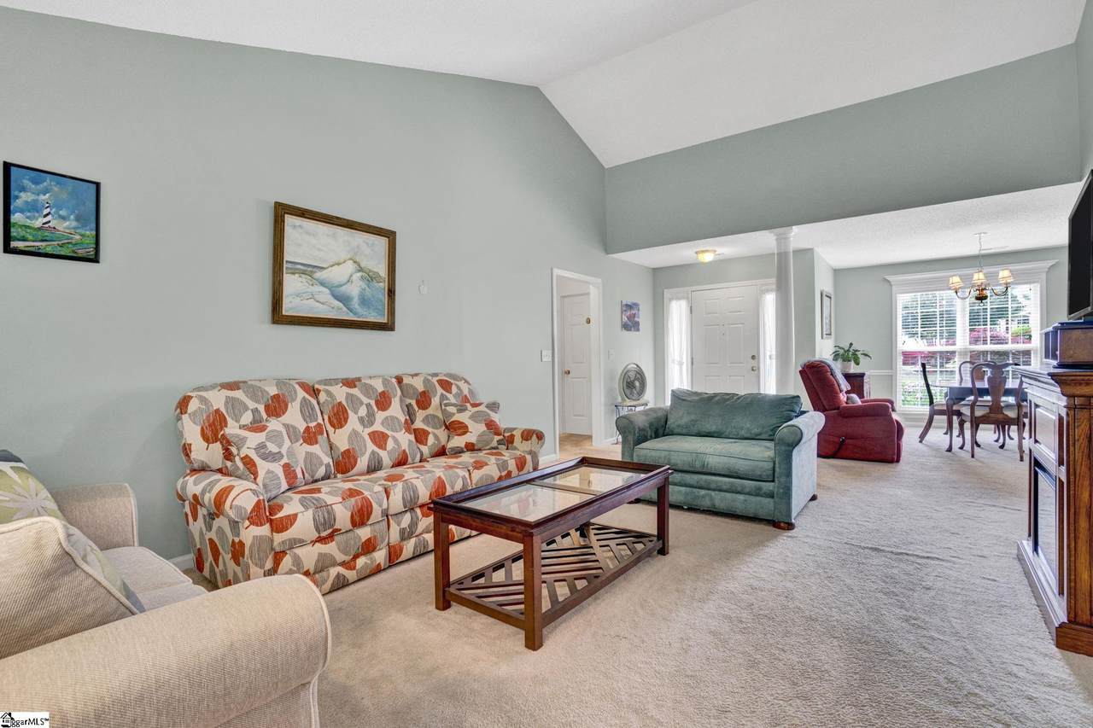
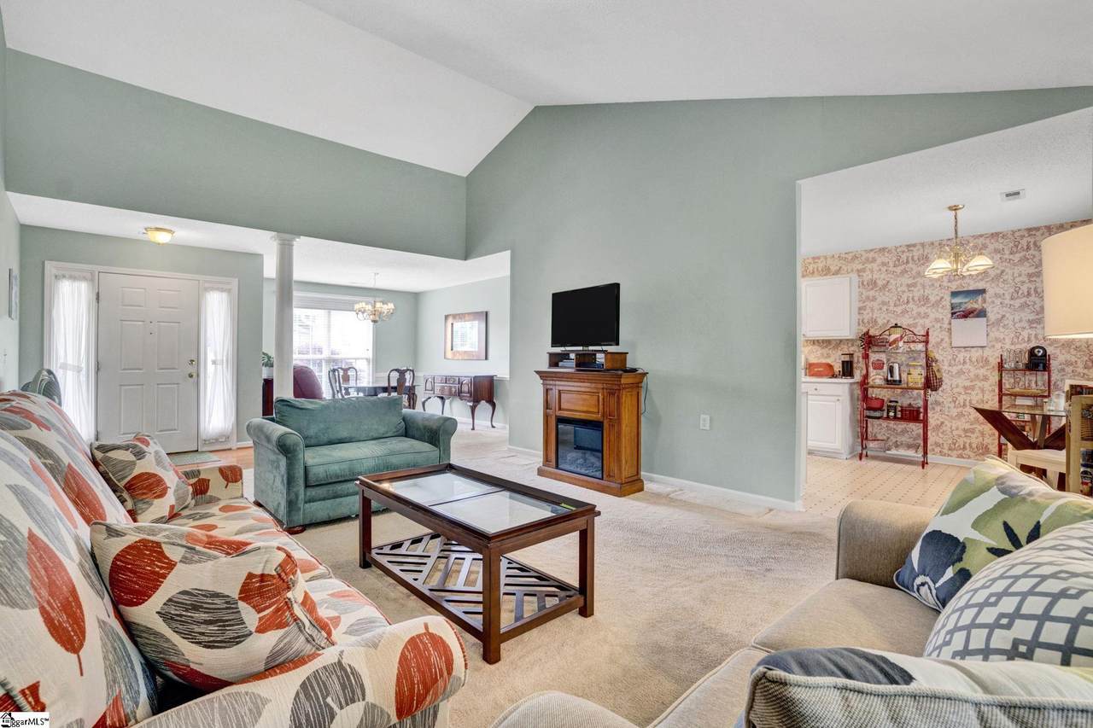
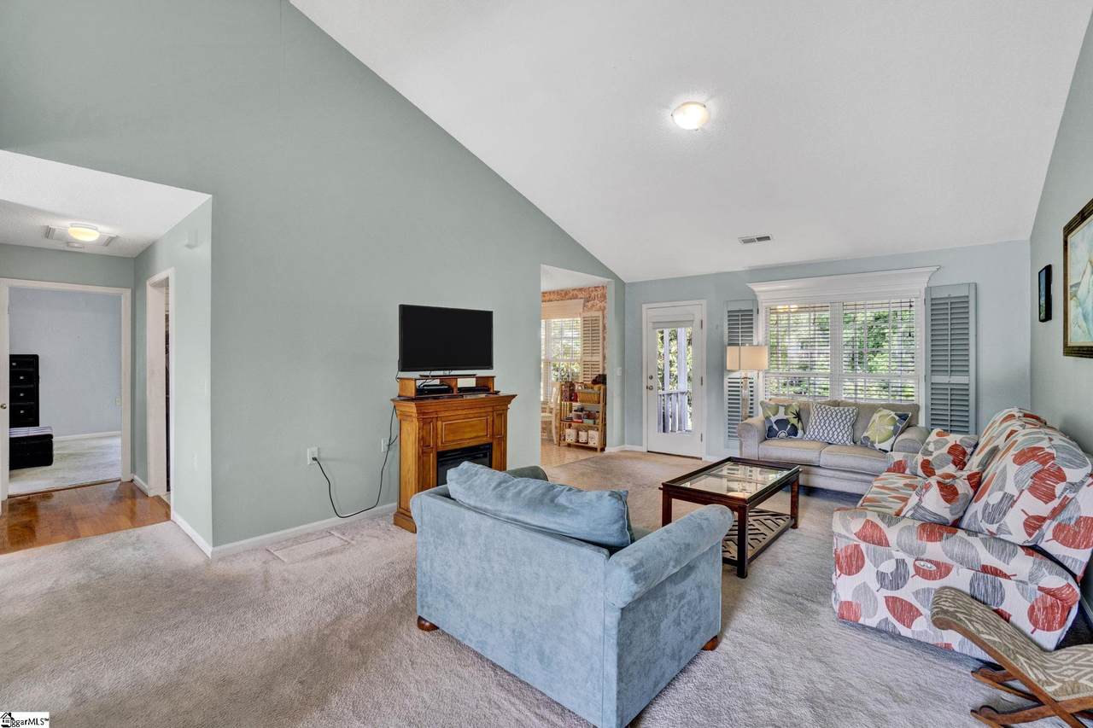
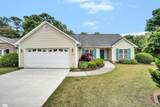
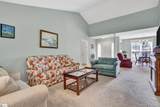
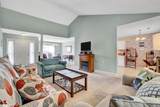
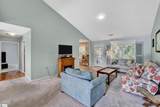
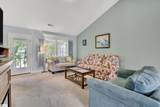
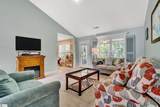
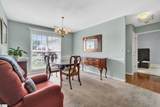
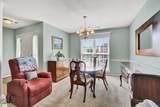
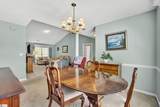
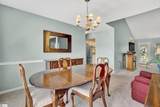
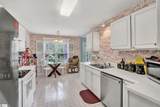
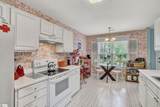
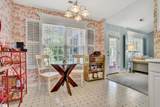
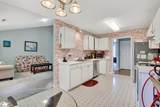
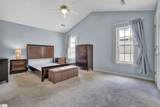
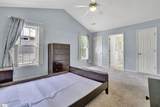
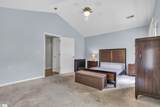
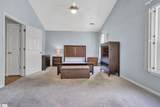
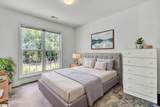
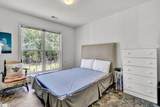
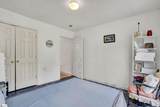
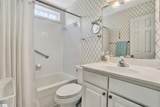
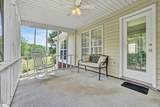
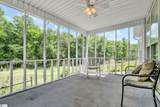
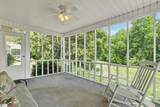
Discover easy, maintenance-free living in the heart of Greenville at Rolling Green Village in the Summerside Community. This beautifully maintained 3-bedroom, 2-bath home offers approximately 1,540 square feet of comfortable living space designed for both relaxation and entertaining. Thoughtfully laid out with spacious rooms, abundant natural light, and flexible living areas, this home blends everyday comfort with the convenience of a vibrant community lifestyle. Enjoy peaceful mornings with coffee on the porch, evenings spent with friends and neighbors, and the freedom that comes with low-maintenance living. Located within one of Greenville’s premier Life Plan communities, residents enjoy access to exceptional amenities including walking trails, lakes, fitness and wellness facilities, dining venues, social activities, arts and crafts, transportation services, and beautifully maintained green spaces. Nestled on 175 scenic acres just minutes from downtown Greenville, Rolling Green Village offers a welcoming atmosphere where community, convenience, and peace of mind come together. Whether you are looking to simplify your lifestyle, stay active, or enjoy a strong sense of community, this home is the perfect place to call your own.

Monthly Payment Calculator


© 2026 Greater Greenville Association of Realtors Multiple Listing Service. All rights reserved. IDX information is provided exclusively for consumers' personal, non-commercial use and may not be used for any purpose other than to identify prospective properties consumers may be interested in purchasing. Information is deemed reliable but is not guaranteed accurate by the MLS or Bird Dog Group | Real Broker, LLC. Data last updated 2026-11-18T07:01:34.46.
www.birddoggroupgreenville.com/homes/176223730
Print Image

413 Milstead Way Greenville, SC 29615

  • Price: $360,000
  • Status: Active
  • On Site: 194 Days
  • Updated: 11 min ago
  • ID#: 1590861
3
Beds
2
Baths
0
½ Baths
0.18
Acres
1400-1599
SQFT
$240
$/SQFT
1999
Built
Neighborhood:
Rolling Green Village
County:
Greenville
Area:
031
Elementary School:
Oakview
Middle School:
Beck
High School:
J. L. Mann
Property Description
Discover easy, maintenance-free living in the heart of Greenville at Rolling Green Village in the Summerside Community. This beautifully maintained 3-bedroom, 2-bath home offers approximately 1,540 square feet of comfortable living space designed for both relaxation and entertaining. Thoughtfully laid out with spacious rooms, abundant natural light, and flexible living areas, this home blends everyday comfort with the convenience of a vibrant community lifestyle. Enjoy peaceful mornings with coffee on the porch, evenings spent with friends and neighbors, and the freedom that comes with low-maintenance living. Located within one of Greenville’s premier Life Plan communities, residents enjoy access to exceptional amenities including walking trails, lakes, fitness and wellness facilities, dining venues, social activities, arts and crafts, transportation services, and beautifully maintained green spaces. Nestled on 175 scenic acres just minutes from downtown Greenville, Rolling Green Village offers a welcoming atmosphere where community, convenience, and peace of mind come together. Whether you are looking to simplify your lifestyle, stay active, or enjoy a strong sense of community, this home is the perfect place to call your own.
Exterior Features

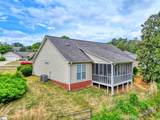
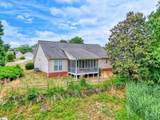
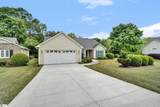
Driveway Paved Concrete Exterior Features Porch-FrontPorch-ScreenedVinyl/Aluminum TrimWindows-Insulated Exterior Finish Vinyl Siding Foundation Slab Garage Capacity 2 Garage Type Attached Garage Lot Description Level Parking Garage Attached Garage 2 Cars Roof Architectural Storage Space Garage Stories 1 Style RanchTraditional

Interior Features

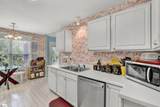
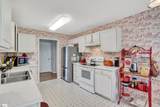
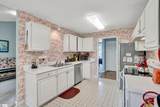
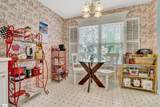
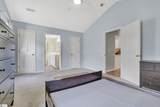
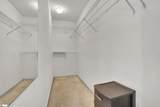
Appliances DishwasherDisposalStand Alone Rng-Smooth Tp Basement None Bedroom2 Size 11x11 Bedroom3 Size 11x11 Bedrooms Main Level 3 Breakfast Room Size 9x7 Cooling System Central ForcedElectric Dining Room Size 14x10 Fireplace None Fireplaces 0 Floors CarpetVinyl Full Baths On Main Lvl 2 Heating System Forced AirNatural Gas Interior Features Ceiling FanCeiling BlownCeiling Cathedral/VaultedSmoke DetectorWindow Trmnts-Some RemainTub GardenWalk In ClosetSplit Floor PlanCountertops – Laminate Kitchen Size 10x10 Laundry Walk-in Living Room Size 17x14 Master Bedroom Size 17x13 Primary Bedroom Features Double SinkFull BathPrimary on Main LvlShower-SeparateTub-GardenWalk-in Closet Specialty Room Laundry Water Heater Gas

Property Features

Additional Fees HOA Mgmt Transfer Fee Approx Age 21-30 Auction YN No Community Amenities Club HouseCommon AreasExercise FacilityLightsRecreational PathPoolSome SidewalksLawn MaintenanceAge RestrictedDog Park Docs On File Restric.Cov/By-LawsSeller DisclosureSQFT Sketch Documents With Offer Copy Earnest Money CheckPre-approve/Proof of FundSigned SDS Foreclosure YN No Garbage Pickup Private Hoa YN Yes HOAFee Includes Exterior MaintenancePest ControlStreet LightsTrash ServiceTermite ContractBy-LawsRestrictive Covenants Lead Based Paint Disc Req No Res Property Disc Req Yes Sewer Public Short Sale YN No Water Public

Listing information © 2026 Greater Greenville Association of Realtors MLS
Listing provided by Josephine Olson of Keller Williams Greenville Central: 864-400-4100.


© 2026 Greater Greenville Association of Realtors Multiple Listing Service. All rights reserved. IDX information is provided exclusively for consumers' personal, non-commercial use and may not be used for any purpose other than to identify prospective properties consumers may be interested in purchasing. Information is deemed reliable but is not guaranteed accurate by the MLS or Bird Dog Group | Real Broker, LLC. Data last updated 2026-11-18T07:01:34.46.
 
https://bt-photos.global.ssl.fastly.net/ggar/1280_boomver_1_1590861-2.jpg https://bt-photos.global.ssl.fastly.net/ggar/1280_boomver_1_1590861-2.jpg https://bt-photos.global.ssl.fastly.net/ggar/1280_boomver_1_1590861-2.jpg
Logo
Bird Dog Group | Real Broker, LLC
128 Millport Circle STE 200
Greenville SC, 29607
Offered by Josephine Olson of Keller Williams Greenville Central