




Skip To Content

388 Pinehurst Drive

Spartanburg, SC 29306
  • $725,000
  • STATUS: Active
  • ON SITE: 427 Days
  • ID#: 1566171
UPDATED: 63 min ago
$725,000
  • 4
    BEDS
  • 0.68
    ACRES
  • 4
    BATHS
  • 1
    1/2 BATHS
  • 5200-5399
    SQFT
  • $137
    $/SQFT
Neighborhood:
Type:
Single-Family Home
Built:
1993
County:
Area:
033

School Information

Elementary School:
Middle School:
High School:
Offered by Evon Hammett of Coldwell Banker Caine Real Est

Description

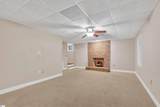
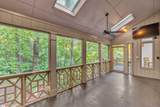
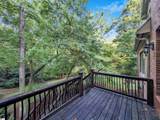
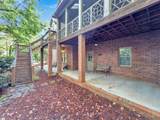
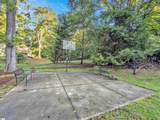
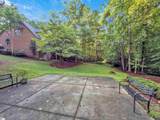
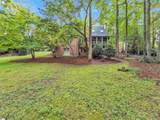
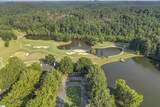
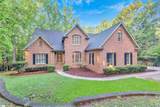
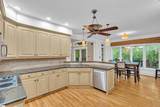
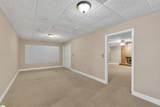
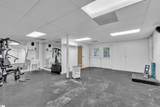
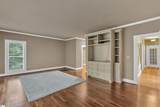
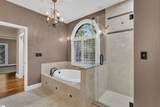
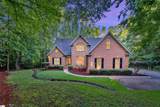
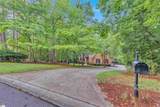
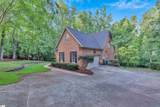
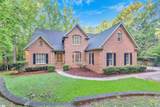
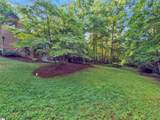
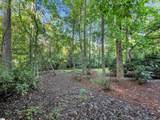
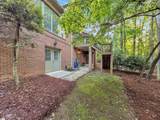
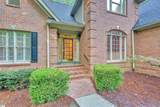
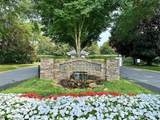
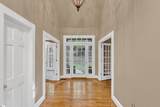
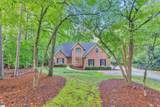
Main-Level Owner's Suite, Walkout Lower Level & Wooded Stream Lot in Gated Carolina Country Club Set on a private wooded lot with a small stream along the back, this 4-bedroom, 4.5-bath home, located in the beautiful gated community of Carolina Country Club, offers three finished levels and great outdoor living on two of those levels. Golf Club membership provides access to golf, fine dining, pool, tennis, and fitness facilities. A two-story foyer opens to a formal dining room on one side and a study with built-in cabinetry on the other, ideal for working from home. Beyond, a two-story great room anchors the main level with volume and warmth. The gourmet kitchen offers generous cabinet and counter space and flows into a bright breakfast room. The main-level owner's suite features double walk-in closets and a spa-style bath with dual sinks and a luxurious soaking tub. Upstairs, oversized bedrooms share two full baths and a spacious flex room. Hardwood floors run through most of both the main and upper levels. The walkout lower level is built for entertaining, with a large den with fireplace, two flexible bonus rooms, a full bath, and an expansive home gym. Outdoors, a screened porch, deck, and lower-level patio overlook the wooded lot. A paved basketball court and an oversized two-car garage complete the package.

Monthly Payment Calculator


© 2026 Greater Greenville Association of Realtors Multiple Listing Service. All rights reserved. IDX information is provided exclusively for consumers' personal, non-commercial use and may not be used for any purpose other than to identify prospective properties consumers may be interested in purchasing. Information is deemed reliable but is not guaranteed accurate by the MLS or Bird Dog Group | Real Broker, LLC. Data last updated 2026-10-14T00:01:21.957.
www.birddoggroupgreenville.com/homes/166834221
Print Image

388 Pinehurst Drive Spartanburg, SC 29306

  • Price: $725,000
  • Status: Active
  • On Site: 427 Days
  • Updated: 63 min ago
  • ID#: 1566171
4
Beds
4
Baths
1
½ Baths
0.68
Acres
5200-5399
SQFT
$137
$/SQFT
1993
Built
Neighborhood:
Carolina Country Club
County:
Spartanburg
Area:
033
Elementary School:
Roebuck
Middle School:
Gable
High School:
Dorman
Property Description
Main-Level Owner's Suite, Walkout Lower Level & Wooded Stream Lot in Gated Carolina Country Club Set on a private wooded lot with a small stream along the back, this 4-bedroom, 4.5-bath home, located in the beautiful gated community of Carolina Country Club, offers three finished levels and great outdoor living on two of those levels. Golf Club membership provides access to golf, fine dining, pool, tennis, and fitness facilities. A two-story foyer opens to a formal dining room on one side and a study with built-in cabinetry on the other, ideal for working from home. Beyond, a two-story great room anchors the main level with volume and warmth. The gourmet kitchen offers generous cabinet and counter space and flows into a bright breakfast room. The main-level owner's suite features double walk-in closets and a spa-style bath with dual sinks and a luxurious soaking tub. Upstairs, oversized bedrooms share two full baths and a spacious flex room. Hardwood floors run through most of both the main and upper levels. The walkout lower level is built for entertaining, with a large den with fireplace, two flexible bonus rooms, a full bath, and an expansive home gym. Outdoors, a screened porch, deck, and lower-level patio overlook the wooded lot. A paved basketball court and an oversized two-car garage complete the package.
Exterior Features

Approx Lot Dimensions 57 x 171 x 58 x 96 x 168 Driveway Extra PadPaved Concrete Exterior Features DeckPatioPorch-ScreenedVinyl/Aluminum TrimSprklr In Grnd-Full YardUnder Ground Irrigation Exterior Finish Brick Veneer-Full Foundation Basement Garage Capacity 2 Garage Type Attached Garage Lot Description Cul-de-SacSlopedSome TreesUnderground Utilities Parking Garage Side/Rear EntryAttached Garage 2 CarsDriveway Parking Roof Architectural Storage Space AtticGarageBasement Stories 2+Basement Style Traditional

Interior Features

Appliances Cook Top-SmoothDishwasherDisposalRefrigeratorCook Top-ElectricOven-ElectricWine ChillerMicrowave-Built In Basement Full FinishedSump PumpWalkout Bedroom2 Size 18x14 Bedroom3 Size 18x14 Bedroom4 Size 19x14 Bedrooms Main Level 1 Bonus Rec Rm Size 23x15 Breakfast Room Size 13x11 Cooling System Central ForcedElectricMulti-UnitsHeat Pump Den Size 21x13 Dining Room Size 14x13 Fireplace Gas LogsWood Burning FireplaceMasonry Fireplaces 2 Floors CarpetCeramic TileWoodLaminate FlooringStone Full Baths On Main Lvl 1 Great Room Size 21x17 Heating System ElectricForced AirNatural GasHeat Pump Interior Features Attic Stairs DisappearingBookcaseCeiling 9ft+Ceiling FanCeiling Cathedral/VaultedCeiling SmoothCountertops GraniteCountertops-Solid SurfaceSmoke DetectorTub GardenWalk In ClosetPantry – Walk InWindow Trtments-AllRemain Kitchen Size 13x12 Laundry 1st FloorWalk-inDryer – Electric HookupWasher Connection Master Bedroom Size 23x16 Primary Bedroom Features Double SinkFull BathPrimary on Main LvlShower-SeparateTub-GardenTub-SeparateWalk-in ClosetMultiple Closets Specialty Room Exercise RoomLaundryOffice/StudyBonus Room/Rec RoomBreakfast Area Water Heater GasTankless

Property Features

Additional Fees HOA Mgmt Transfer Fee Approx Age 31-50 Auction YN No Community Amenities Club HouseCommon AreasExercise FacilityGated CommunityGolfPoolSecurity GuardTennis CourtPrivate RoadsWalking Trails Docs On File Seller DisclosureSQFT Sketch Documents With Offer Copy Earnest Money CheckPre-approve/Proof of FundSigned SDS Foreclosure YN No Garbage Pickup Private Hoa YN Yes HOAFee Includes SecurityStreet Lights Lead Based Paint Disc Req No Res Property Disc Req Yes Sewer Public Short Sale YN No Water Public

Listing information © 2026 Greater Greenville Association of Realtors MLS
Listing provided by Evon Hammett of Coldwell Banker Caine Real Est: 864-585-8713.


© 2026 Greater Greenville Association of Realtors Multiple Listing Service. All rights reserved. IDX information is provided exclusively for consumers' personal, non-commercial use and may not be used for any purpose other than to identify prospective properties consumers may be interested in purchasing. Information is deemed reliable but is not guaranteed accurate by the MLS or Bird Dog Group | Real Broker, LLC. Data last updated 2026-10-14T00:01:21.957.
 
https://bt-photos.global.ssl.fastly.net/ggar/1280_boomver_1_1566171-2.jpg https://bt-photos.global.ssl.fastly.net/ggar/1280_boomver_1_1566171-2.jpg https://bt-photos.global.ssl.fastly.net/ggar/1280_boomver_1_1566171-2.jpg
Logo
Bird Dog Group | Real Broker, LLC
128 Millport Circle STE 200
Greenville SC, 29607
Offered by Evon Hammett of Coldwell Banker Caine Real Est