



Description
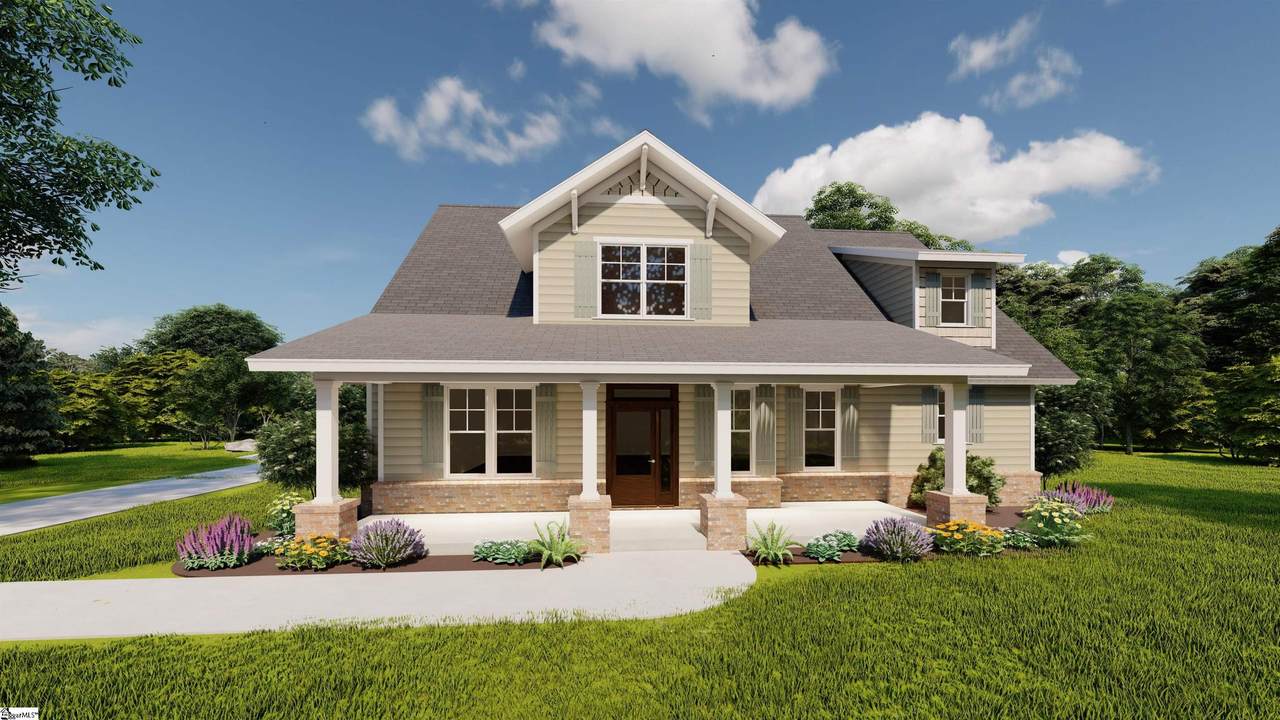
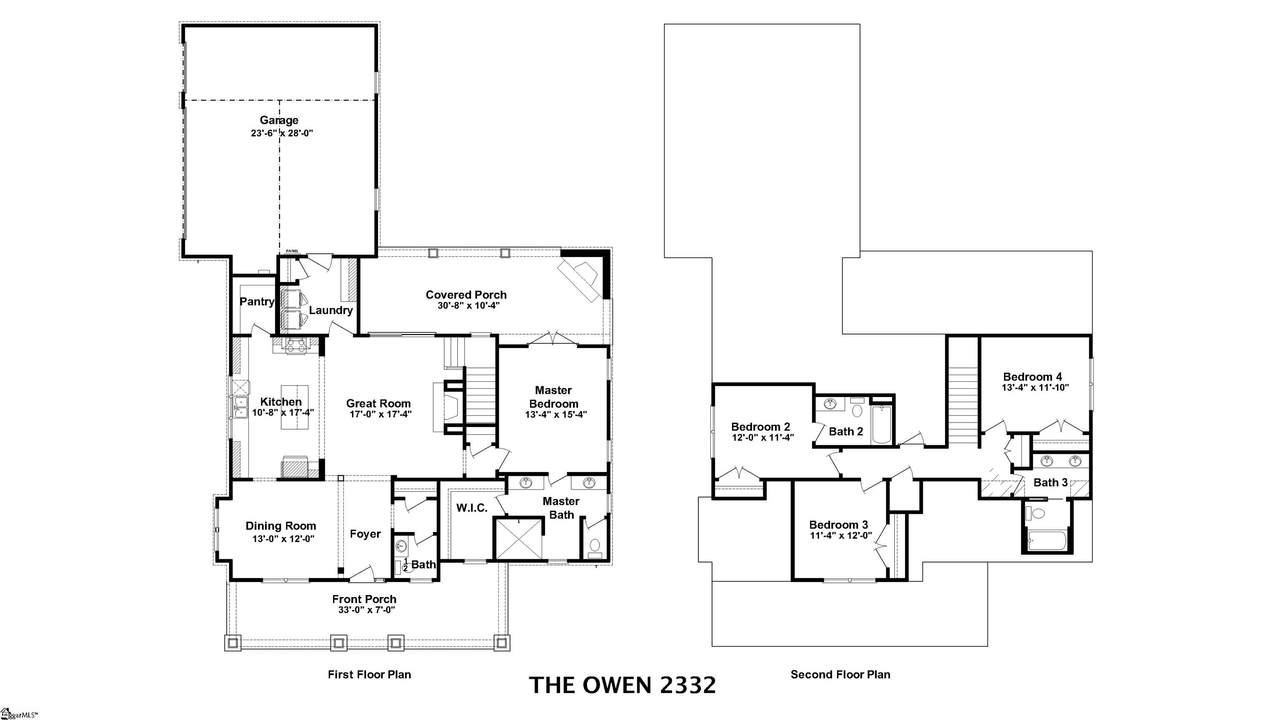
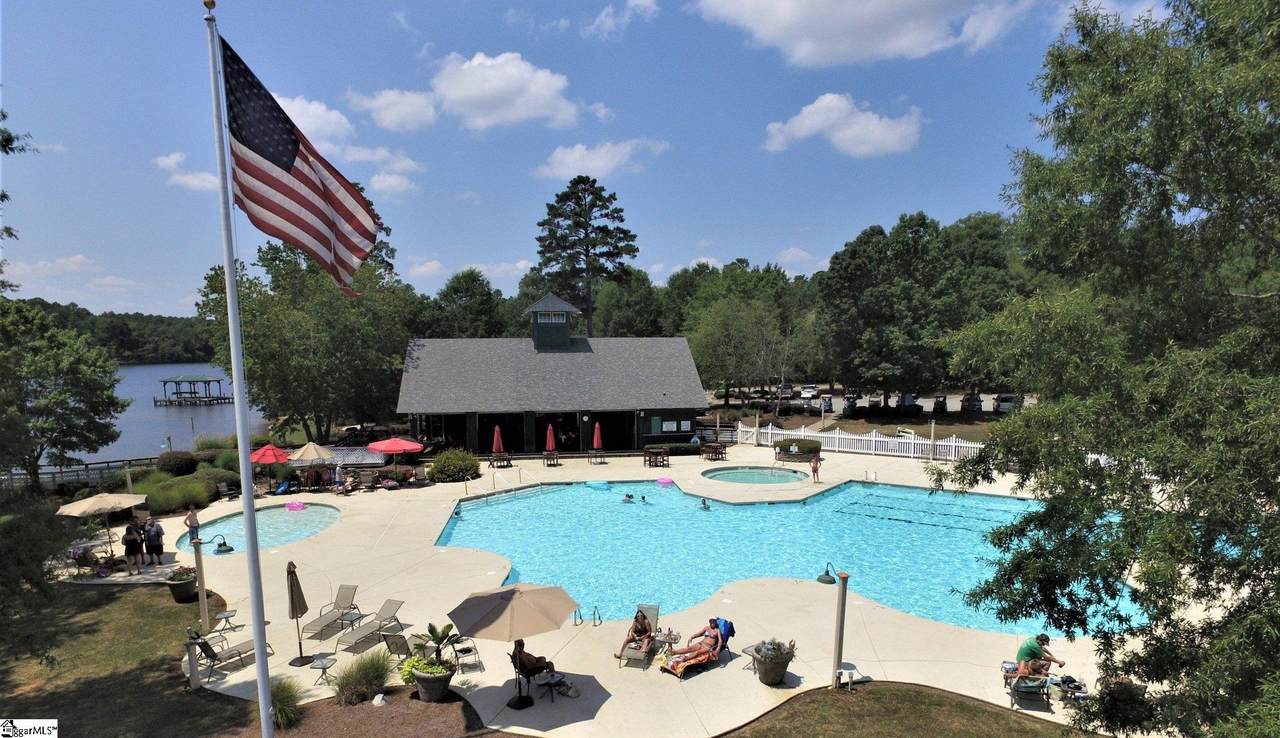
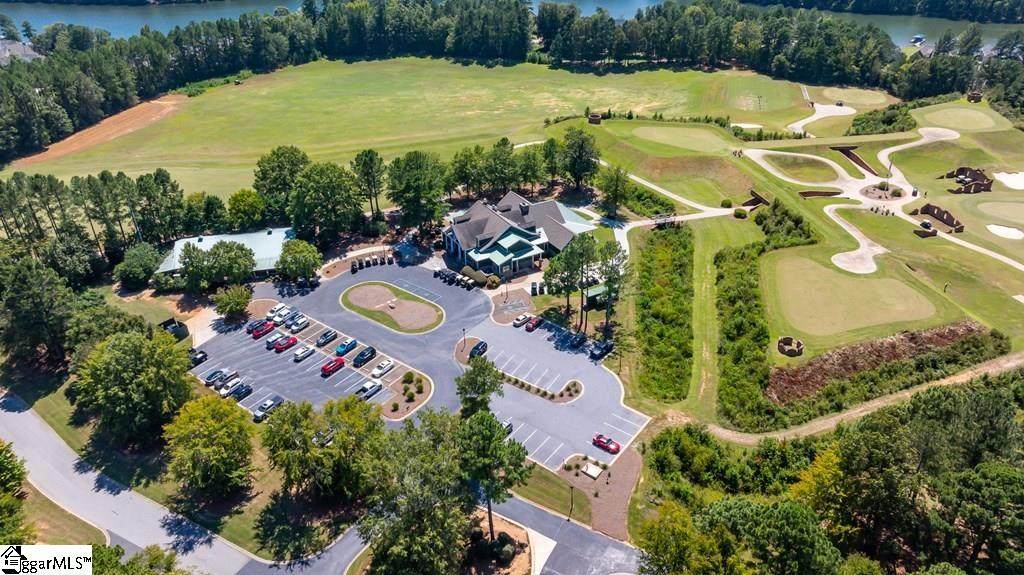
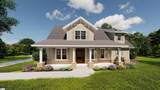
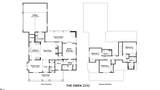
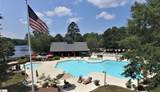
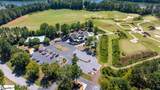
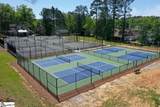
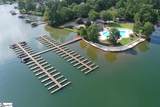
EXCITING NEW CONSTRUCTION Choose your colors! Includes both your Grand Harbor Membership and 1 year of social dues paid in advance for you! Start your new life with Lifestyle Home's new Owen Plan which delivers exceptional open cottage design offering everything your lifestyle desires in a spacious first floor--with plenty of room for guests, offices, fitness rooms upstairs. You'll relax with morning coffee on your inviting front porch, watching the birds on the serene cove and woods of Lake Greenwood. The foyer reveals the spectacular, light-filled, inviting Great Room with fireplace, and a wall full of glass doors that open to your covered porch and outdoor fireplace in your very private back yard courtyard. Your family will cherish memories of gatherings in the spacious, airy dining room just off the foyer. Casual, open plan kitchen invites gatherings around a huge quartz island. You'll love the cabinet space--plus an expansive corner pantry that will hold all that coveted cookware and supplies. You'll delight in spending time on the charming screened back porch, experiencing nature and snuggling up to the corner fireplace. Relax in the spacious primary suite with its large tiled and glass enclosed shower, dual sinks, and generous walk in closet space. Your casual guests will appreciate the powder room just off the foyer. And you'll love the laundry room with it's additional storage opportunities. The staircase disguised behind the great room fireplace leads to the guest and flex suites--three bedrooms, two bathrooms with access to great attic storage. Your family and friends will spend hours enjoying grilling and relaxing on your 28' long covered back porch which overlooks the private, landscaped courtyard . Of course, you'll experience luxurious flooring, granite and/or quartz countertops, modern fixtures, deep crown molding and options for wainscoting, judges paneling and ship lap accents, soft close cabinetry, vented microwave fan, gas heat, instant on hot water heater, insulation above code, beautifully landscaped and irrigated yard outside of your generous, side load, 2.5 car garage in the rear of the home--providing privacy for your backyard retreat. Best of all, this home includes membership to the prestigious Grand Harbor Golf & Yacht Club in this spectacular gated community offering a grand lifestyle filled with golf, fitness, pool, marina, pickleball, tennis, playground, boat storage, clubs, events, restaurant and so much more. Grand Harbor is serenely situated on Lake Greenwood, but is close to both the historic town of Ninety Six SC and the bustling town of Greenwood SC with exceptional healthcare facilities and easy shopping. Home is under construction. Anticipated completion October 2026. Owner is Licensed Real Estate Agent in SC
-
4BEDS
-
0.4ACRES
-
3BATHS
-
11/2 BATHS
-
2200-2399SQFT
-
$234$/SQFT
School Information
Description
EXCITING NEW CONSTRUCTION Choose your colors! Includes both your Grand Harbor Membership and 1 year of social dues paid in advance for you! Start your new life with Lifestyle Home's new Owen Plan which delivers exceptional open cottage design offering everything your lifestyle desires in a spacious first floor--with plenty of room for guests, offices, fitness rooms upstairs. You'll relax with morning coffee on your inviting front porch, watching the birds on the serene cove and woods of Lake Greenwood. The foyer reveals the spectacular, light-filled, inviting Great Room with fireplace, and a wall full of glass doors that open to your covered porch and outdoor fireplace in your very private back yard courtyard. Your family will cherish memories of gatherings in the spacious, airy dining room just off the foyer. Casual, open plan kitchen invites gatherings around a huge quartz island. You'll love the cabinet space--plus an expansive corner pantry that will hold all that coveted cookware and supplies. You'll delight in spending time on the charming screened back porch, experiencing nature and snuggling up to the corner fireplace. Relax in the spacious primary suite with its large tiled and glass enclosed shower, dual sinks, and generous walk in closet space. Your casual guests will appreciate the powder room just off the foyer. And you'll love the laundry room with it's additional storage opportunities. The staircase disguised behind the great room fireplace leads to the guest and flex suites--three bedrooms, two bathrooms with access to great attic storage. Your family and friends will spend hours enjoying grilling and relaxing on your 28' long covered back porch which overlooks the private, landscaped courtyard . Of course, you'll experience luxurious flooring, granite and/or quartz countertops, modern fixtures, deep crown molding and options for wainscoting, judges paneling and ship lap accents, soft close cabinetry, vented microwave fan, gas heat, instant on hot water heater, insulation above code, beautifully landscaped and irrigated yard outside of your generous, side load, 2.5 car garage in the rear of the home--providing privacy for your backyard retreat. Best of all, this home includes membership to the prestigious Grand Harbor Golf & Yacht Club in this spectacular gated community offering a grand lifestyle filled with golf, fitness, pool, marina, pickleball, tennis, playground, boat storage, clubs, events, restaurant and so much more. Grand Harbor is serenely situated on Lake Greenwood, but is close to both the historic town of Ninety Six SC and the bustling town of Greenwood SC with exceptional healthcare facilities and easy shopping. Home is under construction. Anticipated completion October 2026. Owner is Licensed Real Estate Agent in SC
© 2026 Greater Greenville Association of Realtors Multiple Listing Service. All rights reserved. IDX information is provided exclusively for consumers' personal, non-commercial use and may not be used for any purpose other than to identify prospective properties consumers may be interested in purchasing. Information is deemed reliable but is not guaranteed accurate by the MLS or Bird Dog Group | Real Broker, LLC. Data last updated 2026-11-18T00:01:31.82.