Skip To Content

231 Henrydale Drive

Easley, SC 29642
  • $304,860
  • STATUS: Closed
  • ON SITE: 494 Days
  • ID#: 1559649
Sold - 04/10/2026
$304,860
SOLD - 04/10/2026
  • 3
    BEDS
  • 0.11
    ACRES
  • 2
    BATHS
  • 0
    1/2 BATHS
  • 1800-1999
    SQFT
  • $0
    $/SQFT
Neighborhood:
Type:
Single-Family Home
Built:
2017
County:
Area:
054

School Information

Elementary School:
Middle School:
High School:
Offered by Thomas Shoupe of Opendoor Brokerage

Description

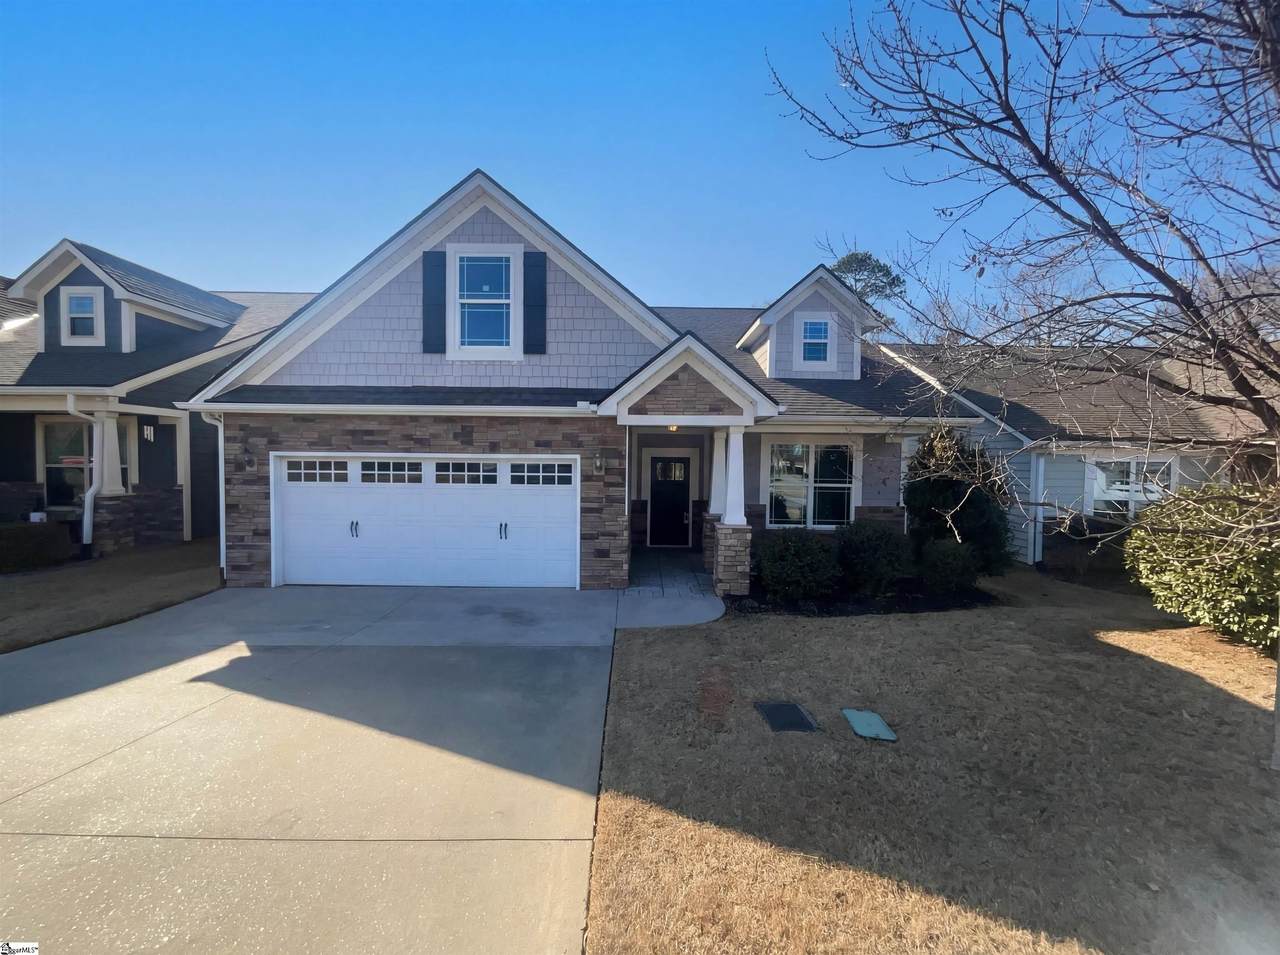
Step into comfort and style in this beautifully maintained home in the 29642 area, featuring great curb appeal with a welcoming front porch, stone-and-shake accents, and a spacious two-car garage. Inside, you’ll love the open-concept layout with wide plank flooring, crown molding, and abundant natural light—perfect for everyday living and entertaining. The kitchen is a standout with rich dark cabinetry, granite countertops, stainless steel appliances, and generous prep space that flows seamlessly into the main living area. Relax in the bright great room with a cozy fireplace and ceiling fan, or gather together in the adjacent dining area with easy access to the backyard through double doors. With a clean, modern feel and move-in-ready finishes throughout, this home offers the space and flow buyers are looking for—conveniently located near shopping, dining, and major routes in the 29642 community. Come and see it for yourself! 100-Day Home Warranty coverage available at closing

Monthly Payment Calculator


© 2026 Greater Greenville Association of Realtors Multiple Listing Service. All rights reserved. IDX information is provided exclusively for consumers' personal, non-commercial use and may not be used for any purpose other than to identify prospective properties consumers may be interested in purchasing. Information is deemed reliable but is not guaranteed accurate by the MLS or Bird Dog Group | Real Broker, LLC. Data last updated 2026-10-14T10:01:31.967.
www.birddoggroupgreenville.com/homes/164636130
Print Image

231 Henrydale Drive Easley, SC 29642

  • Price: $330,000
  • Status: Closed
  • On Site: 494 Days
  • Updated: 7 min ago
  • ID#: 1559649
3
Beds
2
Baths
0
½ Baths
0.11
Acres
1800-1999
SQFT
$0
$/SQFT
2017
Built
Neighborhood:
Benton Park
County:
Anderson
Area:
054
Elementary School:
Powdersville
Middle School:
Powdersville
High School:
Powdersville
Property Description
Step into comfort and style in this beautifully maintained home in the 29642 area, featuring great curb appeal with a welcoming front porch, stone-and-shake accents, and a spacious two-car garage. Inside, you’ll love the open-concept layout with wide plank flooring, crown molding, and abundant natural light—perfect for everyday living and entertaining. The kitchen is a standout with rich dark cabinetry, granite countertops, stainless steel appliances, and generous prep space that flows seamlessly into the main living area. Relax in the bright great room with a cozy fireplace and ceiling fan, or gather together in the adjacent dining area with easy access to the backyard through double doors. With a clean, modern feel and move-in-ready finishes throughout, this home offers the space and flow buyers are looking for—conveniently located near shopping, dining, and major routes in the 29642 community. Come and see it for yourself! 100-Day Home Warranty coverage available at closing
Exterior Features

Driveway Paved Exterior Features None Exterior Finish Concrete Plank Foundation Slab Garage Capacity 2 Garage Type Attached Garage Lot Description Level Parking Garage Attached Garage 2 Cars Roof Composition Shingle Storage Space None Stories 2 Style Traditional

Interior Features

Appliances DishwasherMicrowave-Built In Basement None Bedroom2 Size 11x12 Bedroom3 Size 12x14 Bedrooms Main Level 3 Bonus Rec Rm Size 15x20 Cooling System Central Forced Dining Room Size 12x11 Fireplace None Fireplaces 0 Floors CarpetVinyl Full Baths On Main Lvl 2 Heating System Forced Air Interior Features Countertops GraniteOther/See Remarks Kitchen Size 12x12 Laundry 1st FloorWalk-in Living Room Size 11x24 Master Bedroom Size 15x13 Primary Bedroom Features Full Bath Specialty Room None Water Heater Gas

Property Features

Additional Fees None Approx Age 6-10 Auction YN No Community Amenities Other/See Remarks Docs On File Seller Disclosure Documents With Offer None Foreclosure YN No Garbage Pickup Private Hoa YN Yes HOAFee Includes None Lead Based Paint Disc Req No Res Property Disc Req No Sewer Public Short Sale YN No Water Public

Listing information © 2026 Greater Greenville Association of Realtors MLS
Listing provided by Thomas Shoupe of Opendoor Brokerage: 480-462-5392.


© 2026 Greater Greenville Association of Realtors Multiple Listing Service. All rights reserved. IDX information is provided exclusively for consumers' personal, non-commercial use and may not be used for any purpose other than to identify prospective properties consumers may be interested in purchasing. Information is deemed reliable but is not guaranteed accurate by the MLS or Bird Dog Group | Real Broker, LLC. Data last updated 2026-10-14T10:01:31.967.
 
https://bt-photos.global.ssl.fastly.net/ggar/1280_boomver_1_1559649-2.jpg https://bt-photos.global.ssl.fastly.net/ggar/1280_boomver_1_1559649-2.jpg https://bt-photos.global.ssl.fastly.net/ggar/1280_boomver_1_1559649-2.jpg
Logo
Bird Dog Group | Real Broker, LLC
128 Millport Circle STE 200
Greenville SC, 29607
Offered by Thomas Shoupe of Opendoor Brokerage