Skip To Content

221 Helen Street

Clinton, SC 29325
  • $219,500
  • STATUS: Active
  • ON SITE: 37 Days
  • ID#: 1603123
Price Reduced
UPDATED: 233 min ago
$219,500
  • 3
    BEDS
  • 0.35
    ACRES
  • 2
    BATHS
  • 0
    1/2 BATHS
  • 1800-1999
    SQFT
  • $116
    $/SQFT
Neighborhood:
Type:
Manufactured Home
Built:
2026
County:
Area:
034

School Information

Elementary School:
Middle School:
High School:
Offered by Christina Erwin of EXP Realty LLC

Description

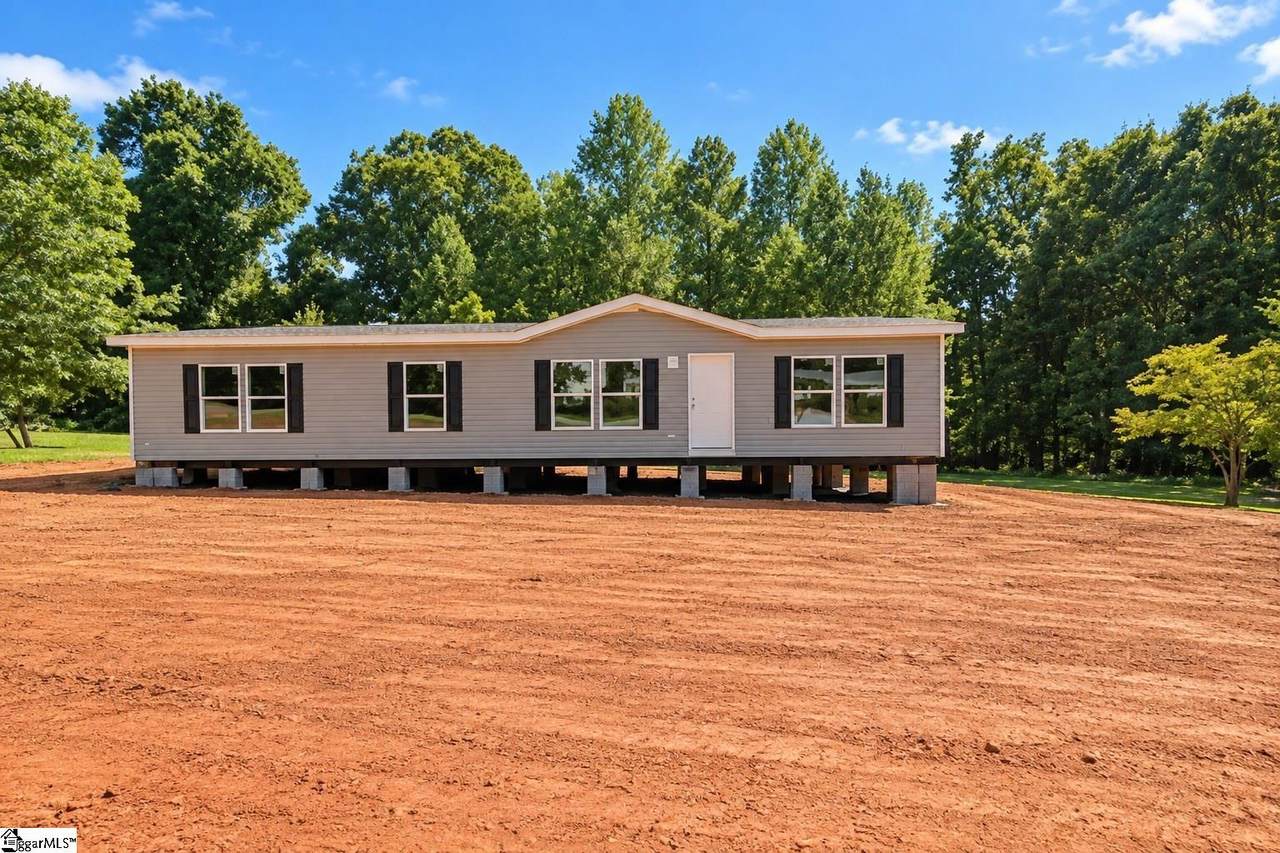
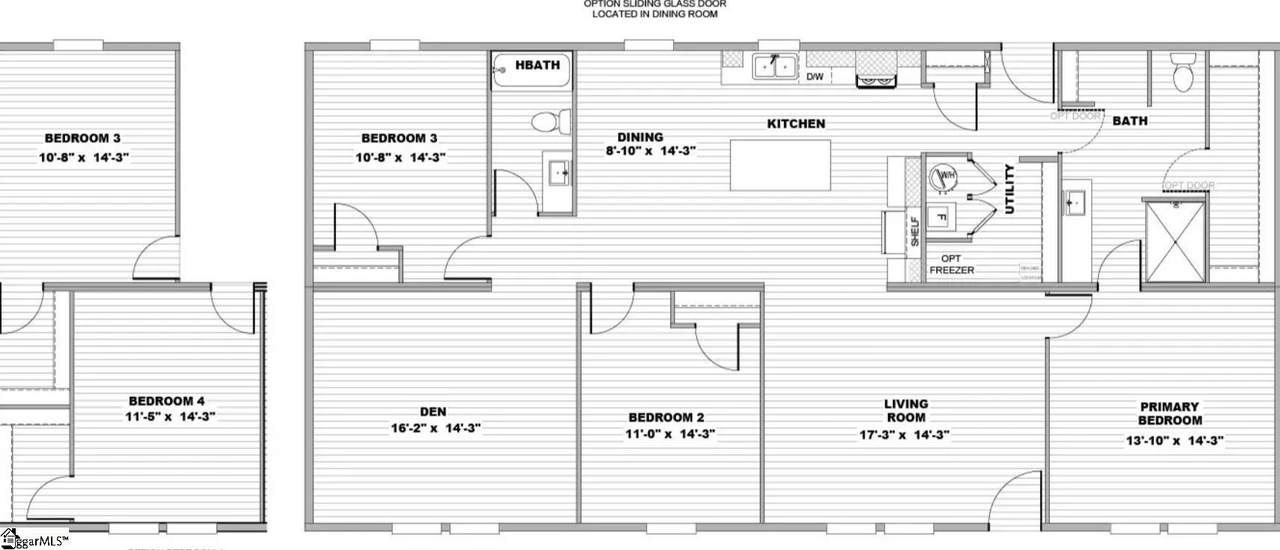
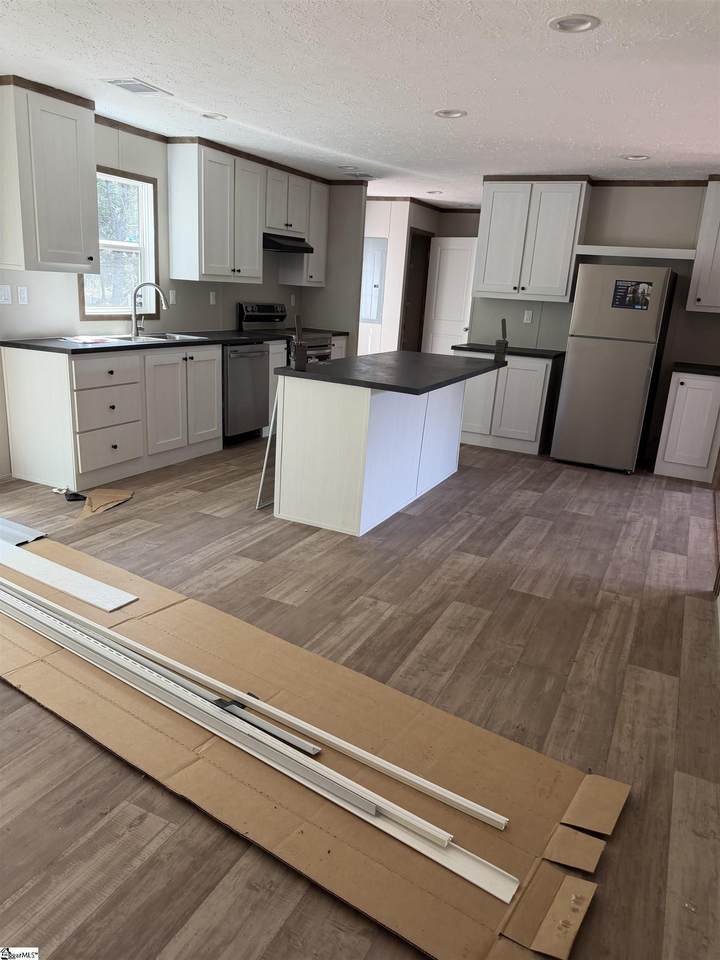
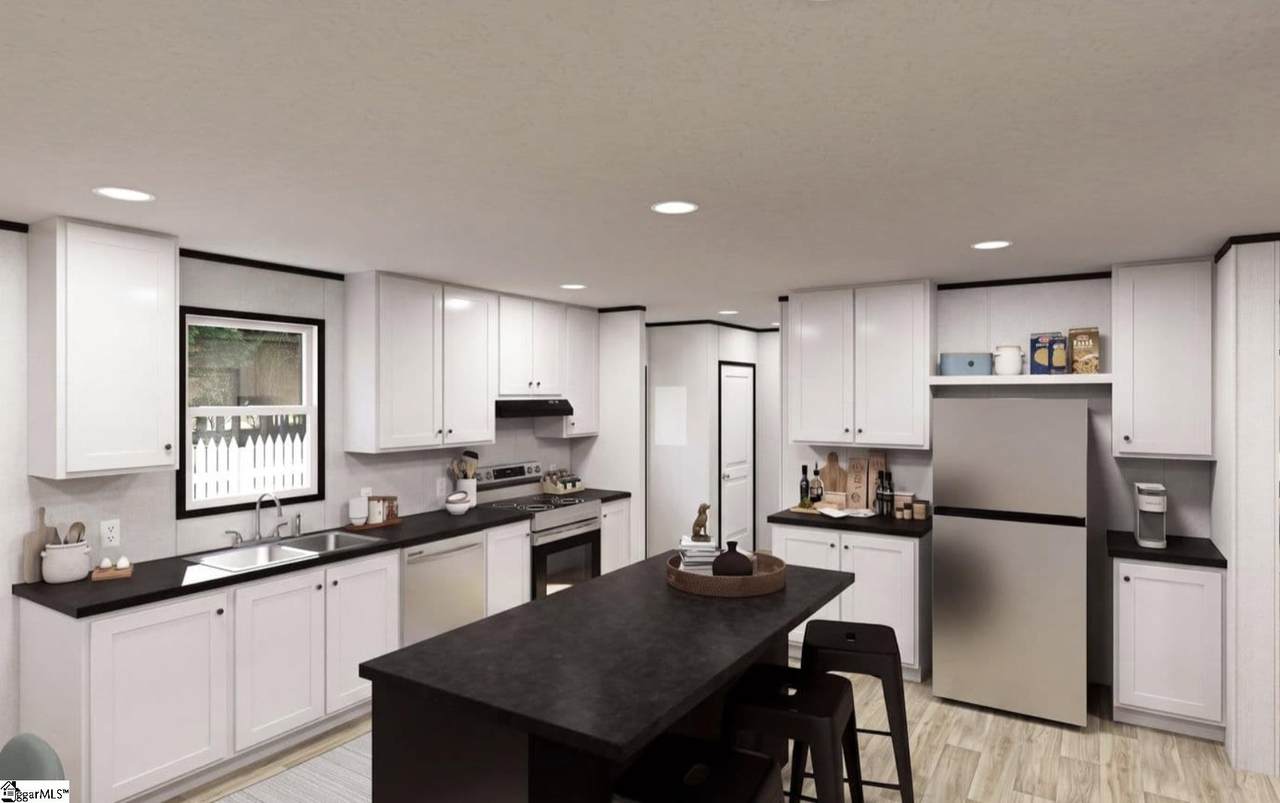
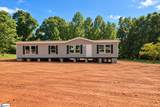
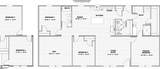
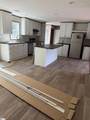
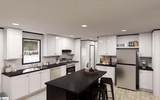
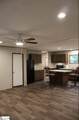
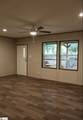
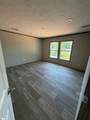
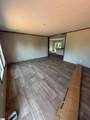
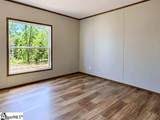
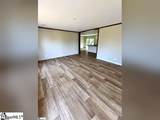
BRAND NEW, energy-efficient, and ready for its first owner! Welcome to 221 Helen St in Clinton SC, featuring a beautiful new Clayton Dawn offering approximately 1,920 square feet, 3 bedrooms, and 2 full bathrooms. This home was built with energy efficiency in mind, including all-new energy-efficient appliances, additional insulation, and energy-efficiency certification to help provide added comfort and efficiency throughout the home. Inside, the spacious open floor plan connects the living, dining, and kitchen areas, creating a comfortable space for everyday living and entertaining. The kitchen offers plenty of workspace and storage along with brand-new appliances. The split-bedroom layout provides added privacy, with the primary suite located separately from the additional bedrooms. The spacious primary bedroom includes a private bathroom and generous closet space. Two additional bedrooms and another full bathroom complete the layout. Everything is fresh, new, and waiting for its first owner. No outdated finishes and no renovations needed—just move in and make it your own.

Monthly Payment Calculator


© 2026 Greater Greenville Association of Realtors Multiple Listing Service. All rights reserved. IDX information is provided exclusively for consumers' personal, non-commercial use and may not be used for any purpose other than to identify prospective properties consumers may be interested in purchasing. Information is deemed reliable but is not guaranteed accurate by the MLS or Bird Dog Group | Real Broker, LLC. Data last updated 2026-10-14T00:01:21.957.
www.birddoggroupgreenville.com/homes/180939045
Print Image

221 Helen Street Clinton, SC 29325

  • Price: $219,500
  • Status: Active
  • On Site: 37 Days
  • Updated: 233 min ago
  • ID#: 1603123
3
Beds
2
Baths
0
½ Baths
0.35
Acres
1800-1999
SQFT
$116
$/SQFT
2026
Built
Neighborhood:
None
County:
Laurens
Area:
034
Elementary School:
Eastside
Middle School:
Clinton Middle School
High School:
Clinton
Property Description
BRAND NEW, energy-efficient, and ready for its first owner! Welcome to 221 Helen St in Clinton SC, featuring a beautiful new Clayton Dawn offering approximately 1,920 square feet, 3 bedrooms, and 2 full bathrooms. This home was built with energy efficiency in mind, including all-new energy-efficient appliances, additional insulation, and energy-efficiency certification to help provide added comfort and efficiency throughout the home. Inside, the spacious open floor plan connects the living, dining, and kitchen areas, creating a comfortable space for everyday living and entertaining. The kitchen offers plenty of workspace and storage along with brand-new appliances. The split-bedroom layout provides added privacy, with the primary suite located separately from the additional bedrooms. The spacious primary bedroom includes a private bathroom and generous closet space. Two additional bedrooms and another full bathroom complete the layout. Everything is fresh, new, and waiting for its first owner. No outdated finishes and no renovations needed—just move in and make it your own.
Exterior Features

Approx Lot Dimensions 0.35 Driveway Gravel Exterior Features Porch-FrontWindows-Insulated Exterior Finish Vinyl Siding Foundation Crawl Space Garage Capacity 0 Garage Type See Parking Features Lot Description LevelSome Trees Parking Garage Other/See Remarks Roof Composition Shingle Storage Space None Stories 1 Style Mobile Home – Double Wide

Interior Features

Appliances DishwasherRefrigerator Basement None Bedroom2 Size 11x14 Bedroom3 Size 10x14 Bedrooms Main Level 3 Cooling System Central Forced Den Size 16x14 Dining Room Size 8x14 Fireplace None Fireplaces 0 Floors Luxury Vinyl Tile/Plank Full Baths On Main Lvl 2 Heating System Electric Interior Features Ceiling FanSmoke DetectorTub GardenWalk In ClosetCountertops – LaminatePantry – Closet Kitchen Size 8x14 Laundry 1st FloorCloset StyleWalk-inDryer – Electric HookupWasher Connection Living Room Size 17x14 Master Bedroom Size 13x14 Primary Bedroom Features Double SinkFull BathShower-SeparateTub-GardenTub-SeparateWalk-in Closet Specialty Room Laundry Water Heater Electric

Property Features

Additional Fees None Approx Age Under Construction Auction YN No Community Amenities None Docs On File None Documents With Offer Pre-approve/Proof of Fund Foreclosure YN No Garbage Pickup Private Hoa YN No HOAFee Includes None Lead Based Paint Disc Req No Res Property Disc Req No Sewer Septic Short Sale YN No Water Public

Listing information © 2026 Greater Greenville Association of Realtors MLS
Listing provided by Christina Erwin of EXP Realty LLC: 888-440-2798.


© 2026 Greater Greenville Association of Realtors Multiple Listing Service. All rights reserved. IDX information is provided exclusively for consumers' personal, non-commercial use and may not be used for any purpose other than to identify prospective properties consumers may be interested in purchasing. Information is deemed reliable but is not guaranteed accurate by the MLS or Bird Dog Group | Real Broker, LLC. Data last updated 2026-10-14T00:01:21.957.
 
https://bt-photos.global.ssl.fastly.net/ggar/1280_boomver_1_1603123-2.jpg https://bt-photos.global.ssl.fastly.net/ggar/1280_boomver_1_1603123-2.jpg https://bt-photos.global.ssl.fastly.net/ggar/1280_boomver_1_1603123-2.jpg
Logo
Bird Dog Group | Real Broker, LLC
128 Millport Circle STE 200
Greenville SC, 29607
Offered by Christina Erwin of EXP Realty LLC