Skip To Content

217 St Andrew Boulevard

Campobello, SC 29322
  • $895,000
  • STATUS: Active
  • ON SITE: 170 Days
  • ID#: 1593351
$895,000
  • 4
    BEDS
  • 0.64
    ACRES
  • 4
    BATHS
  • 1
    1/2 BATHS
  • 6000-6199
    SQFT
  • $147
    $/SQFT
Neighborhood:
Type:
Single-Family Home
Built:
2006
County:
Area:
014

School Information

Elementary School:
Middle School:
High School:
Offered by Katrina Carrera Campbell of Blackstream International RE

Description

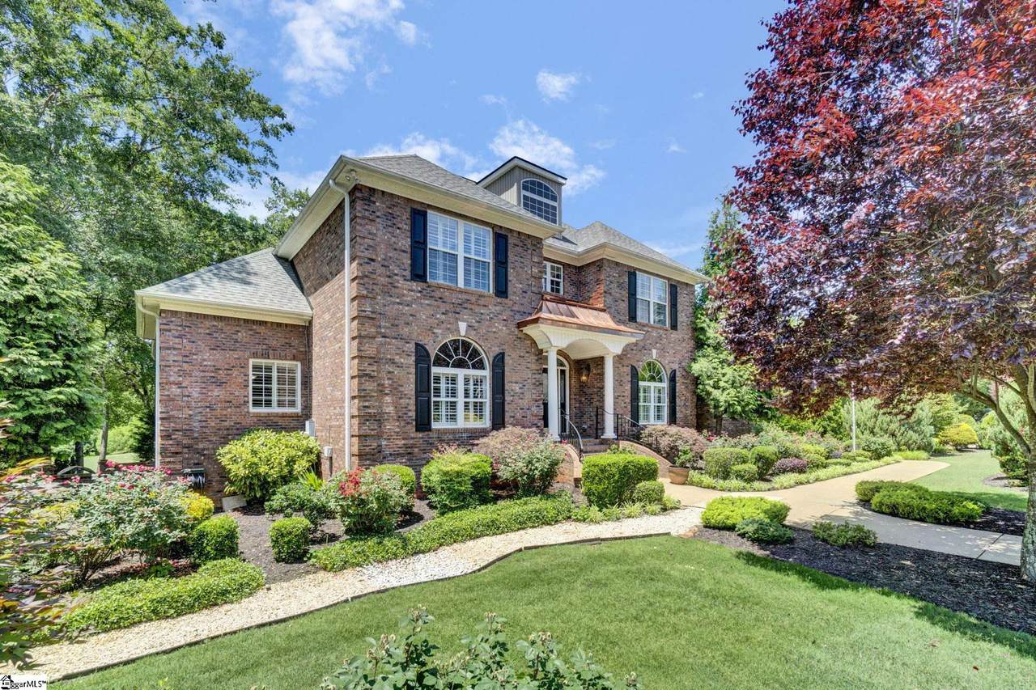
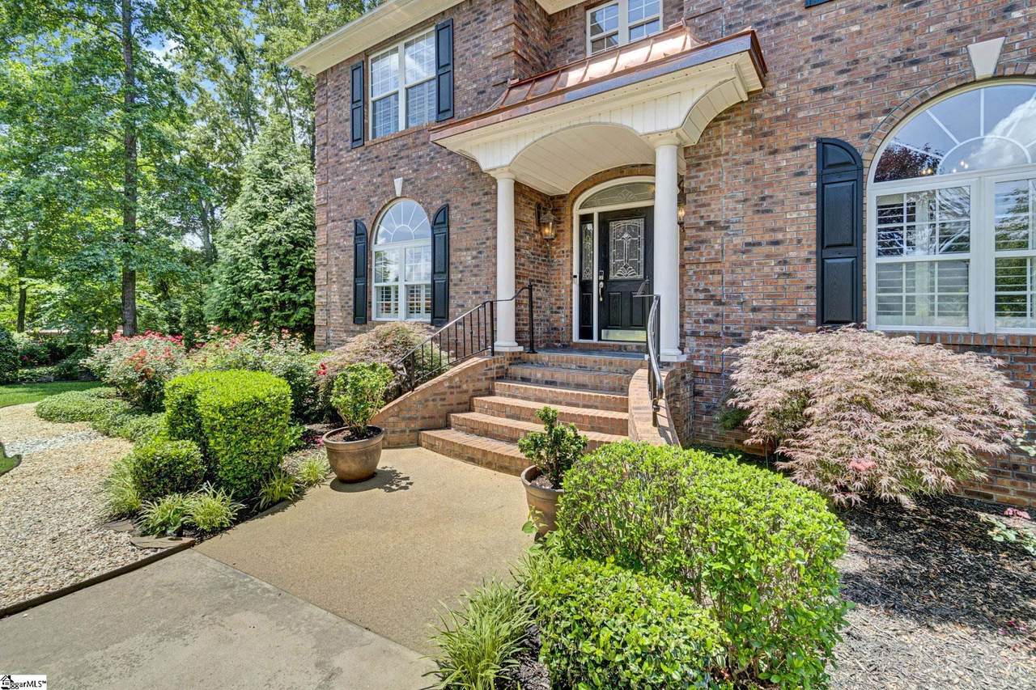
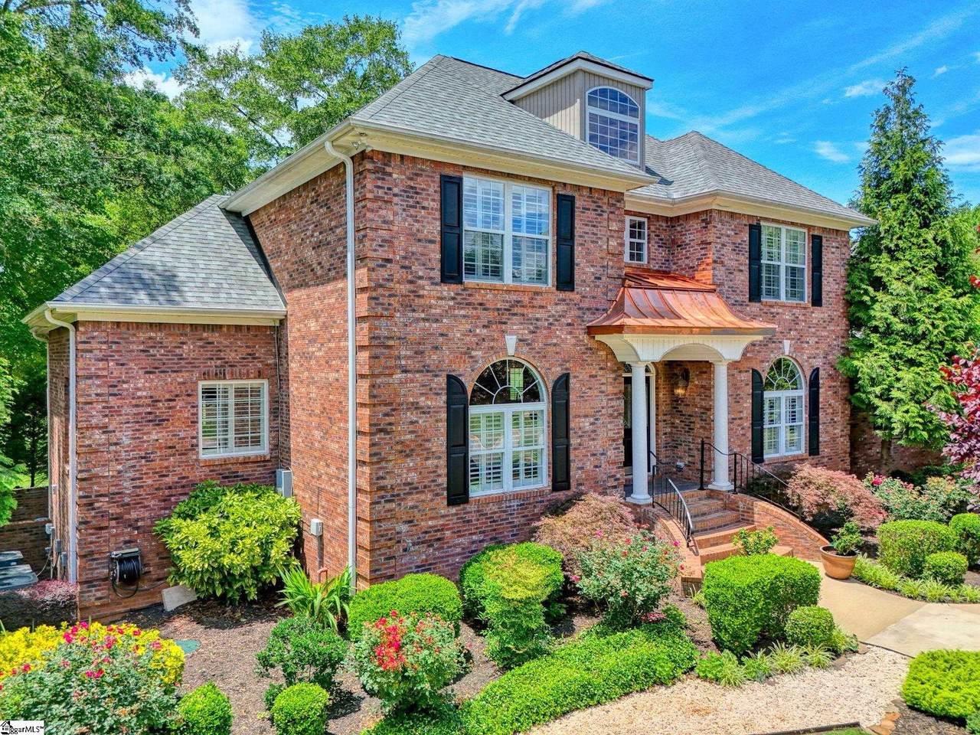
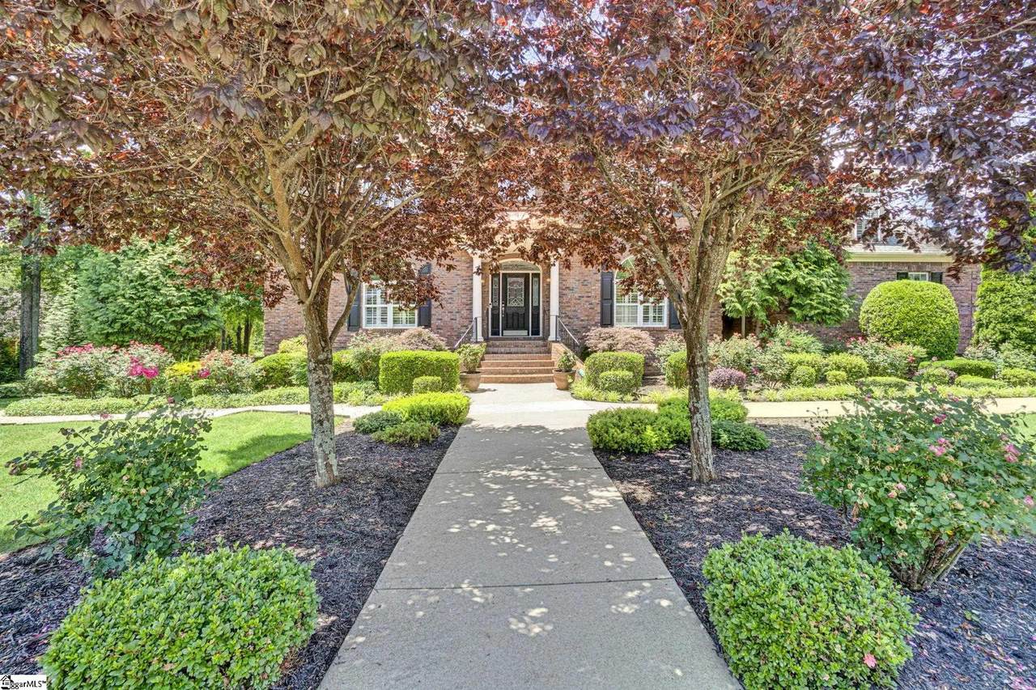
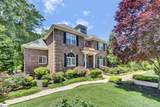
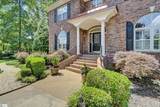
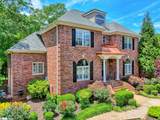
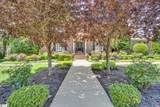
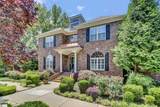
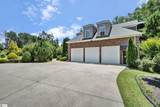
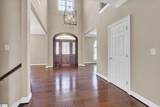
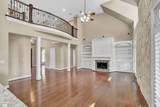
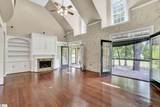
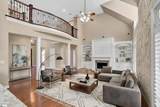
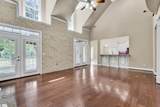
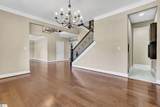
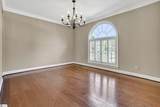
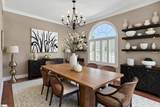
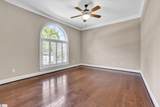
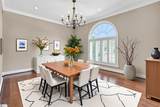
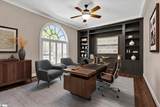
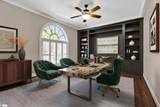
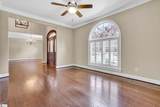
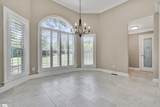
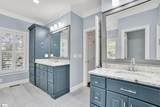
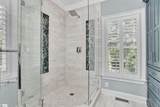
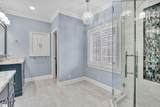
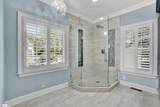
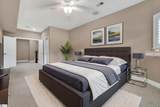
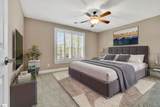
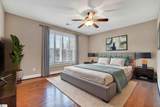
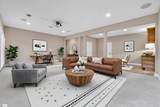
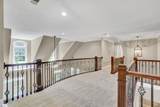
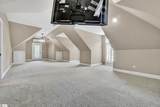
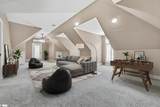
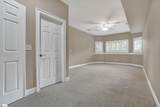
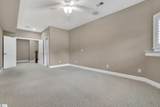
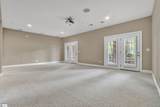
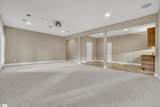
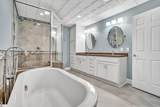
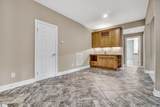
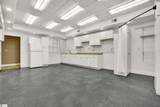
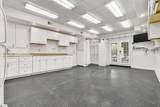
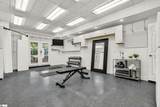
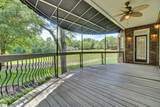
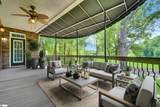
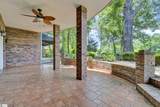
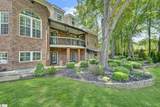
Over 6,100 sq ft on the 17th hole of Links O' Tryon — under $160/sq ft. This 4-bed, 4.5-bath custom home sits on a private .64-acre lot with long fairway views and mature landscaping. The main level offers bright, open living and entertaining space with quality finishes and a fireplace. The fully finished walkout basement is ready-made in-law or guest quarters — its own kitchenette, large media/great room, private bedroom, and spa-style bath with soaking tub and oversized walk-in shower, plus a separate outdoor entrance. An oversized 3-car garage and dedicated workshop leave room for vehicles, golf carts, and hobbies. Enjoy outdoor living spaces overlooking the course, minutes from Landrum and Tryon. Schedule your private showing today.

Monthly Payment Calculator


© 2026 Greater Greenville Association of Realtors Multiple Listing Service. All rights reserved. IDX information is provided exclusively for consumers' personal, non-commercial use and may not be used for any purpose other than to identify prospective properties consumers may be interested in purchasing. Information is deemed reliable but is not guaranteed accurate by the MLS or Bird Dog Group | Real Broker, LLC. Data last updated 2026-11-18T00:01:31.82.
www.birddoggroupgreenville.com/homes/177044571
Print Image

217 St Andrew Boulevard Campobello, SC 29322

  • Price: $895,000
  • Status: Active
  • On Site: 170 Days
  • ID#: 1593351
4
Beds
4
Baths
1
½ Baths
0.64
Acres
6000-6199
SQFT
$147
$/SQFT
2006
Built
Neighborhood:
Links O Tryon
County:
Greenville
Area:
014
Elementary School:
O.P. Earle
Middle School:
Landrum
High School:
Landrum
Property Description
Over 6,100 sq ft on the 17th hole of Links O' Tryon — under $160/sq ft. This 4-bed, 4.5-bath custom home sits on a private .64-acre lot with long fairway views and mature landscaping. The main level offers bright, open living and entertaining space with quality finishes and a fireplace. The fully finished walkout basement is ready-made in-law or guest quarters — its own kitchenette, large media/great room, private bedroom, and spa-style bath with soaking tub and oversized walk-in shower, plus a separate outdoor entrance. An oversized 3-car garage and dedicated workshop leave room for vehicles, golf carts, and hobbies. Enjoy outdoor living spaces overlooking the course, minutes from Landrum and Tryon. Schedule your private showing today.
Exterior Features

Driveway Extra PadPaved Exterior Features BalconyDeckPatioPorch-FrontSprklr In Grnd-Partial YdWindows-InsulatedPorch-Covered BackUnder Ground Irrigation Exterior Finish Brick Veneer-Full Foundation Sump PumpBasement Garage Capacity 3 Garage Type Attached Garage Lot Description LevelOn Golf CourseSome TreesUnderground Utilities Parking Garage Door OpenerSide/Rear EntryWorkshopYard DoorAttached Garage 3+ CarsKey Pad EntryDriveway Parking Roof Composition Shingle Storage Space GarageBasement Stories 2+Basement Style Traditional

Interior Features

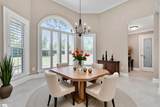
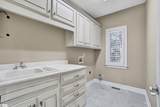
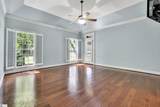
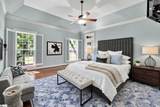
Appliances Cook Top-SmoothDishwasherDisposalOven-Self CleaningRefrigeratorCook Top-ElectricOven-GasWine ChillerMicrowave-Built In Basement Full FinishedFullSump PumpWalkoutInterior Access Bedroom2 Size 15x12 Bedroom3 Size 15x19 Bedroom4 Size 13x24 Bedrooms Main Level 1 Bonus Rec Rm Size 18x40 Breakfast Room Size 13x10 Cooling System Central Forced Den Size 15x11 Dining Room Size 15x12 Fireplace Gas Logs Fireplaces 1 Floors CarpetCeramic TileWood Full Baths On Main Lvl 1 Heating System Forced Air Interior Features Ceiling 9ft+Ceiling Cathedral/VaultedCeiling SmoothCountertops GraniteSmoke DetectorTub-JettedWalk In ClosetSecond Living QuartersPantry – Walk InPot Filler Faucet Kitchen Size 13x14 Laundry SinkWalk-in Living Room Size 24x16 Master Bedroom Size 16x20 Primary Bedroom Features Double SinkFull BathPrimary on Main LvlShower-SeparateTub-GardenWalk-in Closet Specialty Room Exercise RoomWorkshopOther/See RemarksBonus Room/Rec Room2nd Kitchen/KitchenetteGuest Accommodations Water Heater Gas

Property Features

Additional Fees HOA Mgmt Transfer Fee Approx Age 21-30 Auction YN No Community Amenities Common AreasLightsPrivate RoadsNeighborhood Lake/Pond Docs On File Seller DisclosureSQFT Sketch Documents With Offer Copy Earnest Money CheckPre-approve/Proof of FundSpecified Sales Contract Foreclosure YN No Garbage Pickup Private Hoa YN Yes HOAFee Includes Common Area Ins. Lead Based Paint Disc Req No Res Property Disc Req Yes Second Living Quarters BasementKitchen/KitchenetteSeparate Entrance Sewer Septic Short Sale YN No Water Public

Listing information © 2026 Greater Greenville Association of Realtors MLS
Listing provided by Katrina Carrera Campbell of Blackstream International RE: 864-920-0303.


© 2026 Greater Greenville Association of Realtors Multiple Listing Service. All rights reserved. IDX information is provided exclusively for consumers' personal, non-commercial use and may not be used for any purpose other than to identify prospective properties consumers may be interested in purchasing. Information is deemed reliable but is not guaranteed accurate by the MLS or Bird Dog Group | Real Broker, LLC. Data last updated 2026-11-18T00:01:31.82.
 
https://bt-photos.global.ssl.fastly.net/ggar/1280_boomver_1_1593351-2.jpg https://bt-photos.global.ssl.fastly.net/ggar/1280_boomver_1_1593351-2.jpg https://bt-photos.global.ssl.fastly.net/ggar/1280_boomver_1_1593351-2.jpg
Logo
Bird Dog Group | Real Broker, LLC
128 Millport Circle STE 200
Greenville SC, 29607
Offered by Katrina Carrera Campbell of Blackstream International RE