




Description
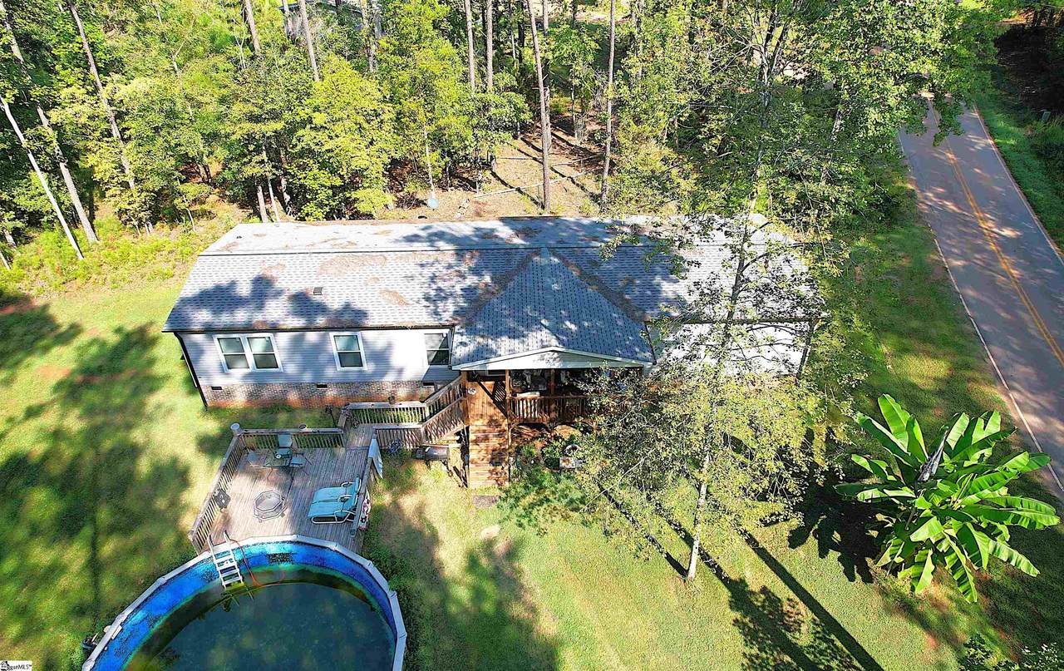
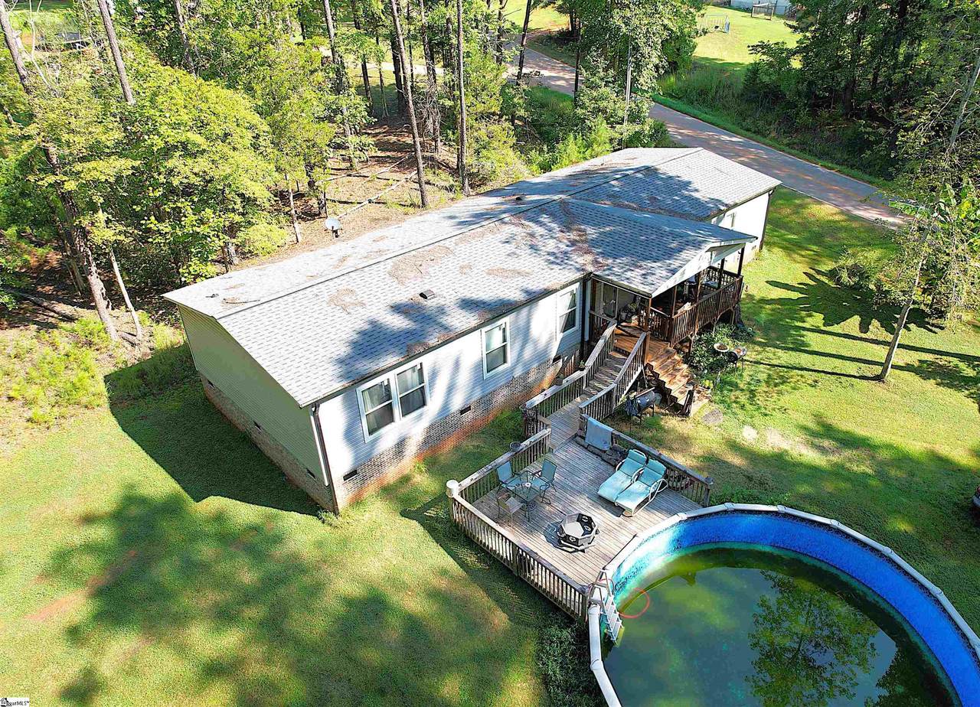
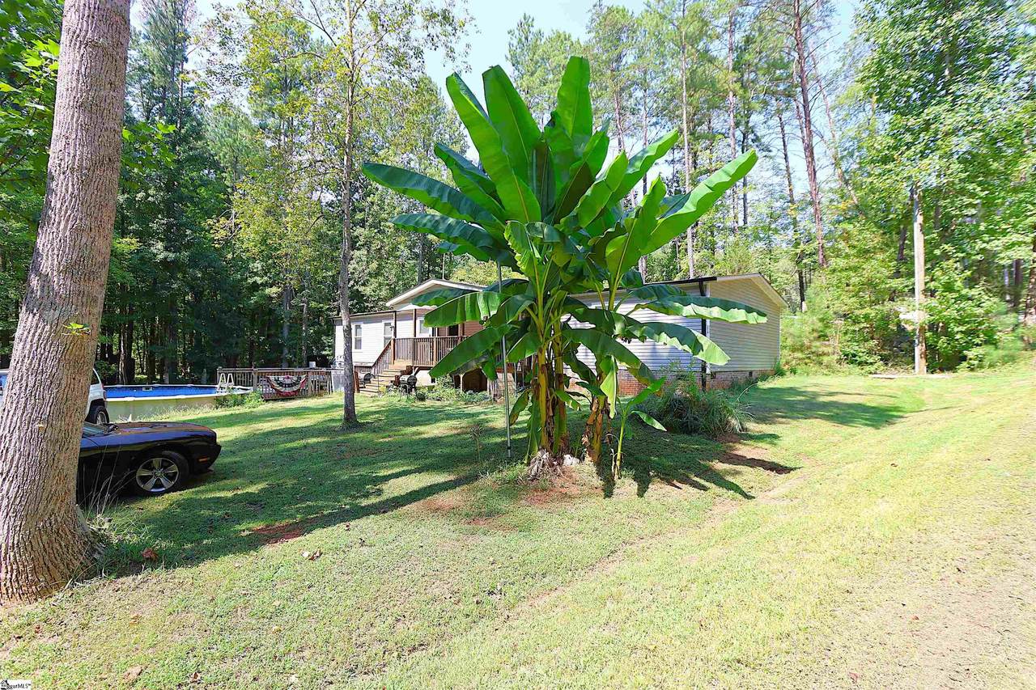
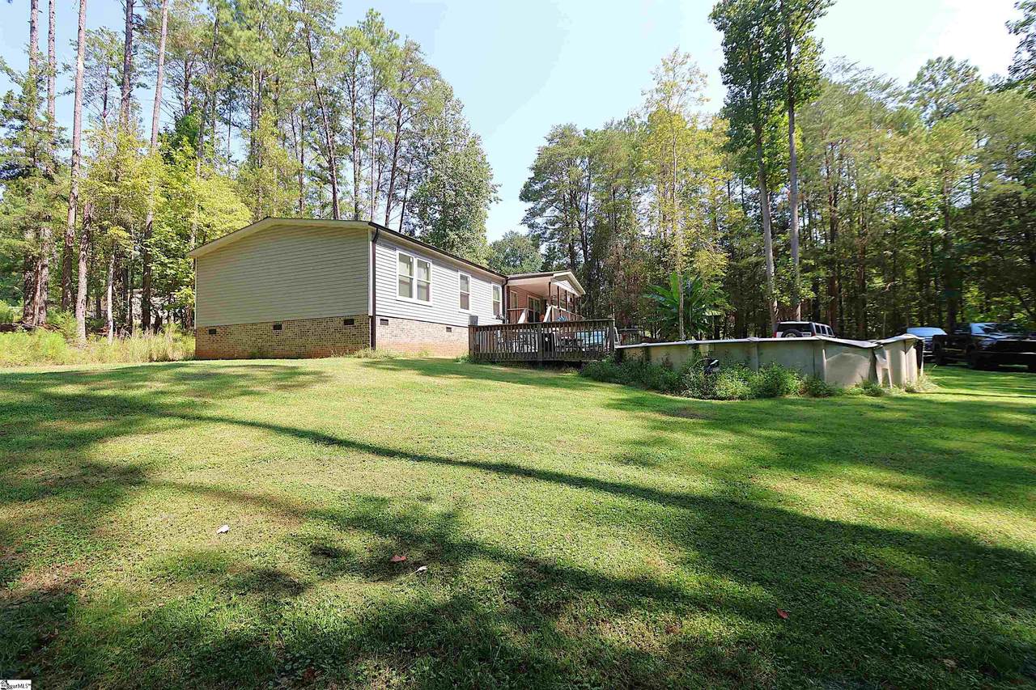
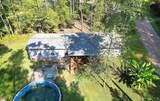
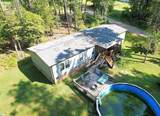
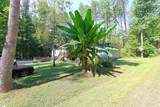
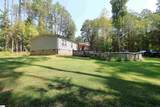
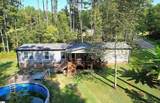
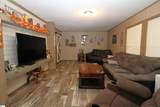
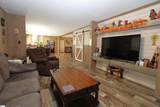
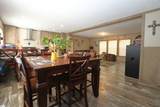
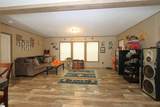
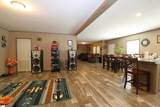
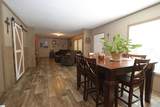
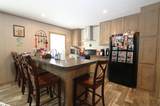
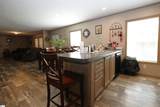
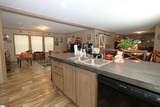
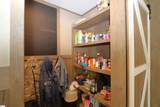
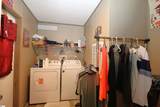
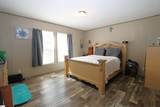
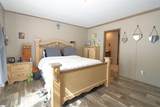
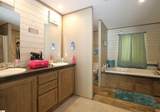
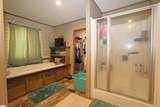
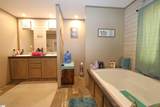
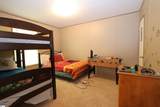
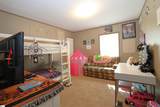
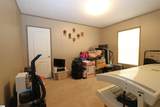
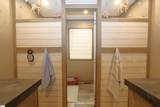
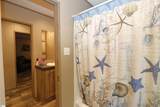
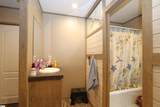
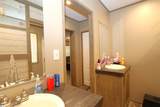
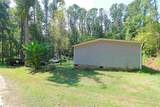
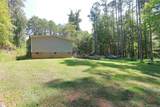
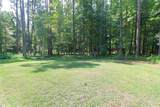
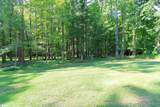
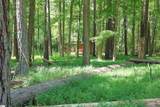
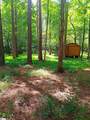
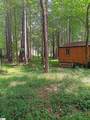
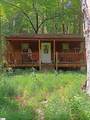
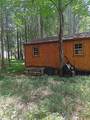
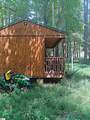
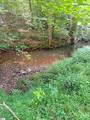
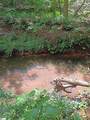
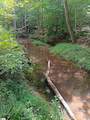
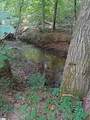
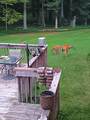
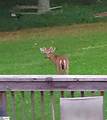
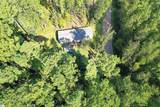
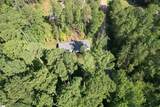
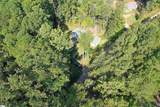
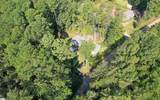
Welcome to Peaceful Country Living in the Sought After Pauline Area! Nestled on 1.76 level acres, this beautifully maintained 2019 double wide provides over 2000sf of comfortable, modern living while surrounded by a private, natural setting. The property is partially cleared with mature woods and a beautiful creek bordering the left side and back of the property, creating a peaceful backdrop and abundant wildlife. Deer can often be seen wandering right up to the home. The home has been detitled and is situated on a permanent foundation making it ready for your financing needs. The open floor plan provides plenty of room to gather, with a large living room, den, and dining area. The spacious kitchen features an abundance of cabinetry and counter space, an eat-in bar, and walk-in pantry. There is also a walk-in laundry room making those chores slightly more enjoyable. Beautiful barn doors add character while providing the flexibility to close off spaces when desired. The private owners suite is a true retreat, featuring a huge en suite bath with a walk-in closet, walk-in shower, soaking tub, and double vanity sinks. The main family bath also has double sinks and a combo tub/shower. Enjoy your morning coffee or unwind at the end of the day on the large covered front porch while taking in the peaceful surroundings. This unrestricted property will allow for gardening, some farming, outdoor activities, and simply enjoying the privacy of your own piece of the countryside. There is also a great 16x24 storage building with a covered front porch (the owners lovingly call this building "the cabin"). All this while still enjoying modern comforts and energy conscious features, including a Nortek Energy Star heat pump, Ecobee smart thermostat and drywall interior. Tilt out windows are throughout and add convenience for cleaning and maintenance. Located in the award winning District 6 school area, this is a rare opportunity to enjoy privacy, land, nature, and modern living in one beautiful package. Tucked away and peaceful, yet conveniently located for everyday living. Call today and come experience the charm of country life for yourself!
-
4BEDS
-
1.76ACRES
-
2BATHS
-
01/2 BATHS
-
2000-2199SQFT
-
$148$/SQFT
School Information
Description
Welcome to Peaceful Country Living in the Sought After Pauline Area! Nestled on 1.76 level acres, this beautifully maintained 2019 double wide provides over 2000sf of comfortable, modern living while surrounded by a private, natural setting. The property is partially cleared with mature woods and a beautiful creek bordering the left side and back of the property, creating a peaceful backdrop and abundant wildlife. Deer can often be seen wandering right up to the home. The home has been detitled and is situated on a permanent foundation making it ready for your financing needs. The open floor plan provides plenty of room to gather, with a large living room, den, and dining area. The spacious kitchen features an abundance of cabinetry and counter space, an eat-in bar, and walk-in pantry. There is also a walk-in laundry room making those chores slightly more enjoyable. Beautiful barn doors add character while providing the flexibility to close off spaces when desired. The private owners suite is a true retreat, featuring a huge en suite bath with a walk-in closet, walk-in shower, soaking tub, and double vanity sinks. The main family bath also has double sinks and a combo tub/shower. Enjoy your morning coffee or unwind at the end of the day on the large covered front porch while taking in the peaceful surroundings. This unrestricted property will allow for gardening, some farming, outdoor activities, and simply enjoying the privacy of your own piece of the countryside. There is also a great 16x24 storage building with a covered front porch (the owners lovingly call this building "the cabin"). All this while still enjoying modern comforts and energy conscious features, including a Nortek Energy Star heat pump, Ecobee smart thermostat and drywall interior. Tilt out windows are throughout and add convenience for cleaning and maintenance. Located in the award winning District 6 school area, this is a rare opportunity to enjoy privacy, land, nature, and modern living in one beautiful package. Tucked away and peaceful, yet conveniently located for everyday living. Call today and come experience the charm of country life for yourself!
© 2026 Greater Greenville Association of Realtors Multiple Listing Service. All rights reserved. IDX information is provided exclusively for consumers' personal, non-commercial use and may not be used for any purpose other than to identify prospective properties consumers may be interested in purchasing. Information is deemed reliable but is not guaranteed accurate by the MLS or Bird Dog Group | Real Broker, LLC. Data last updated 2026-10-14T00:01:21.957.