








Description
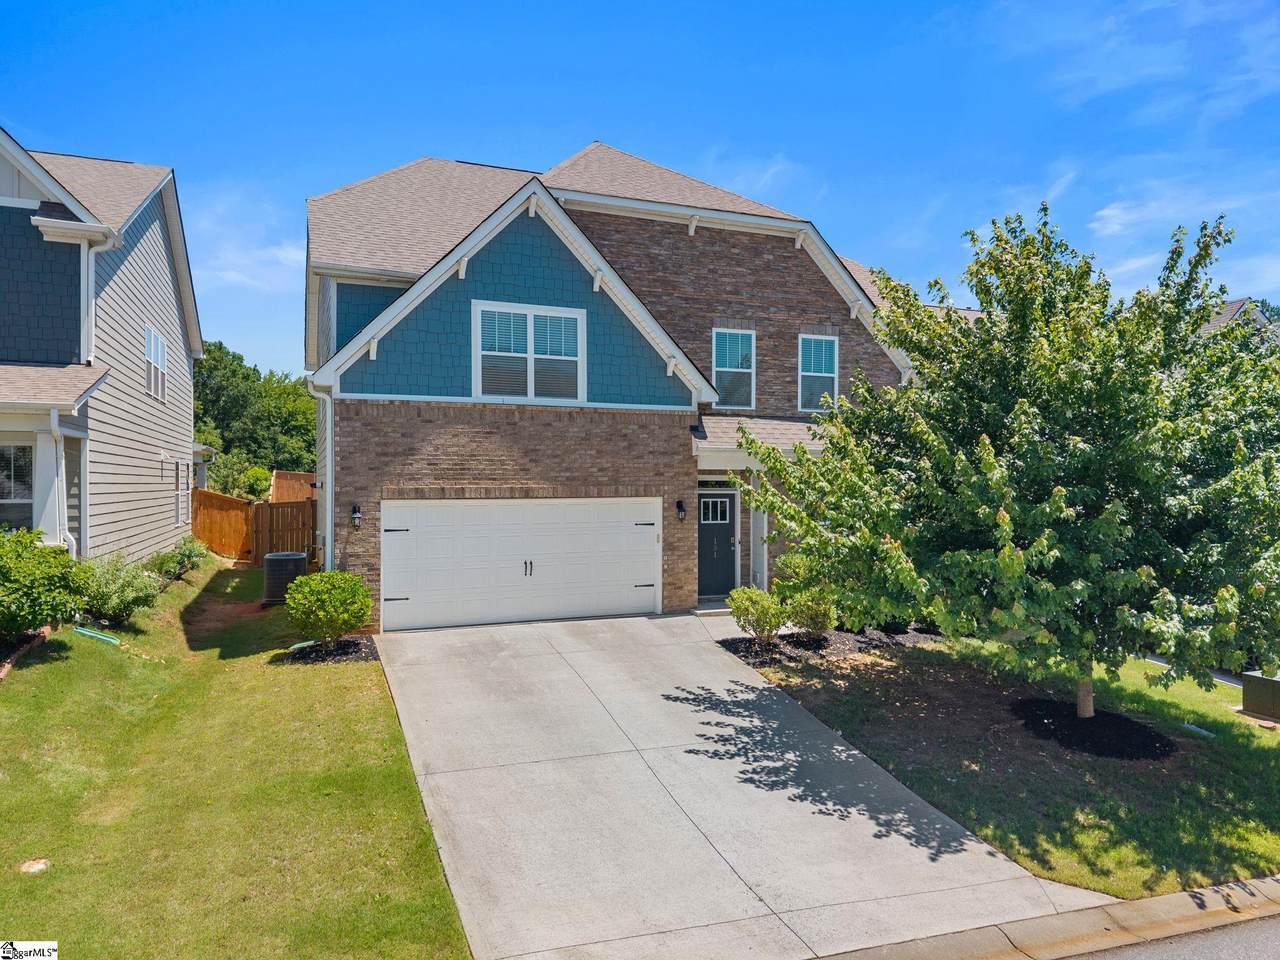
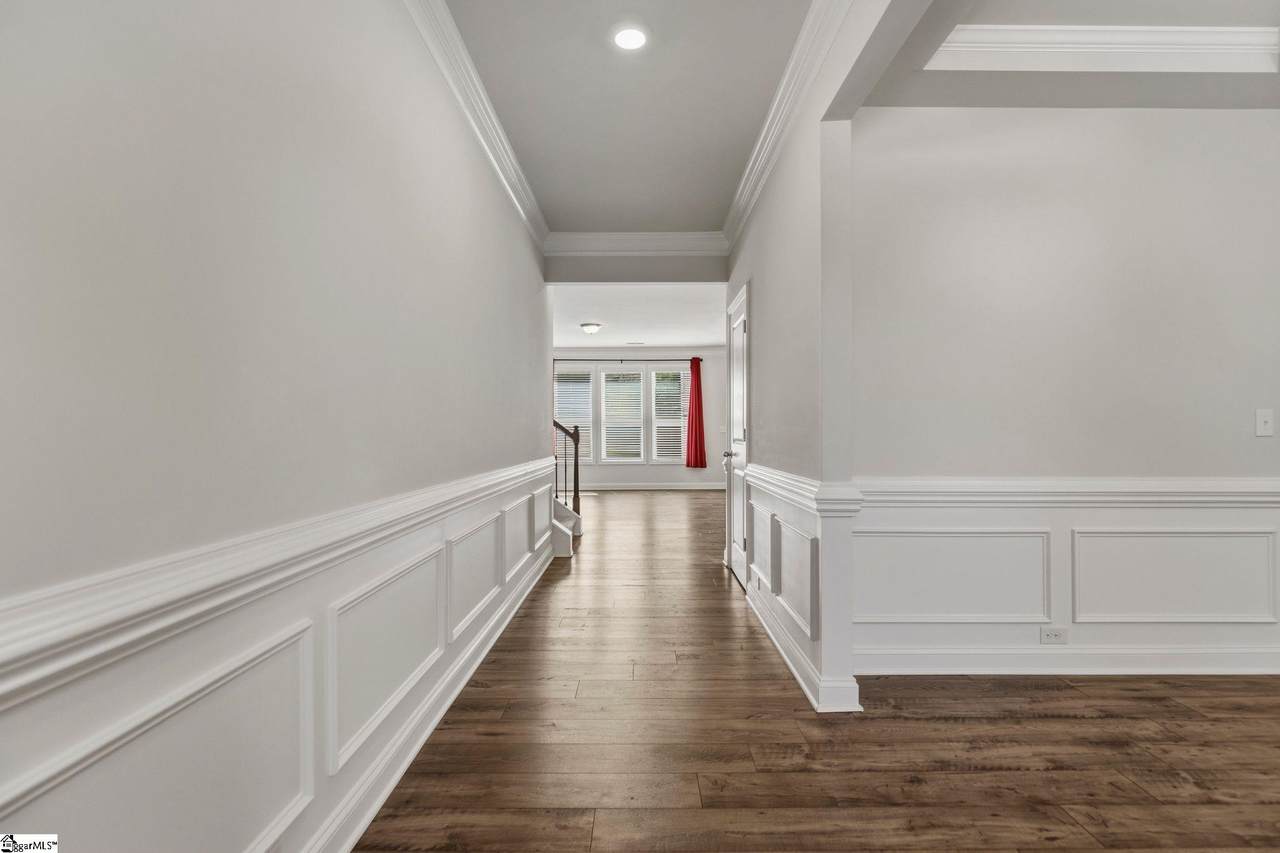
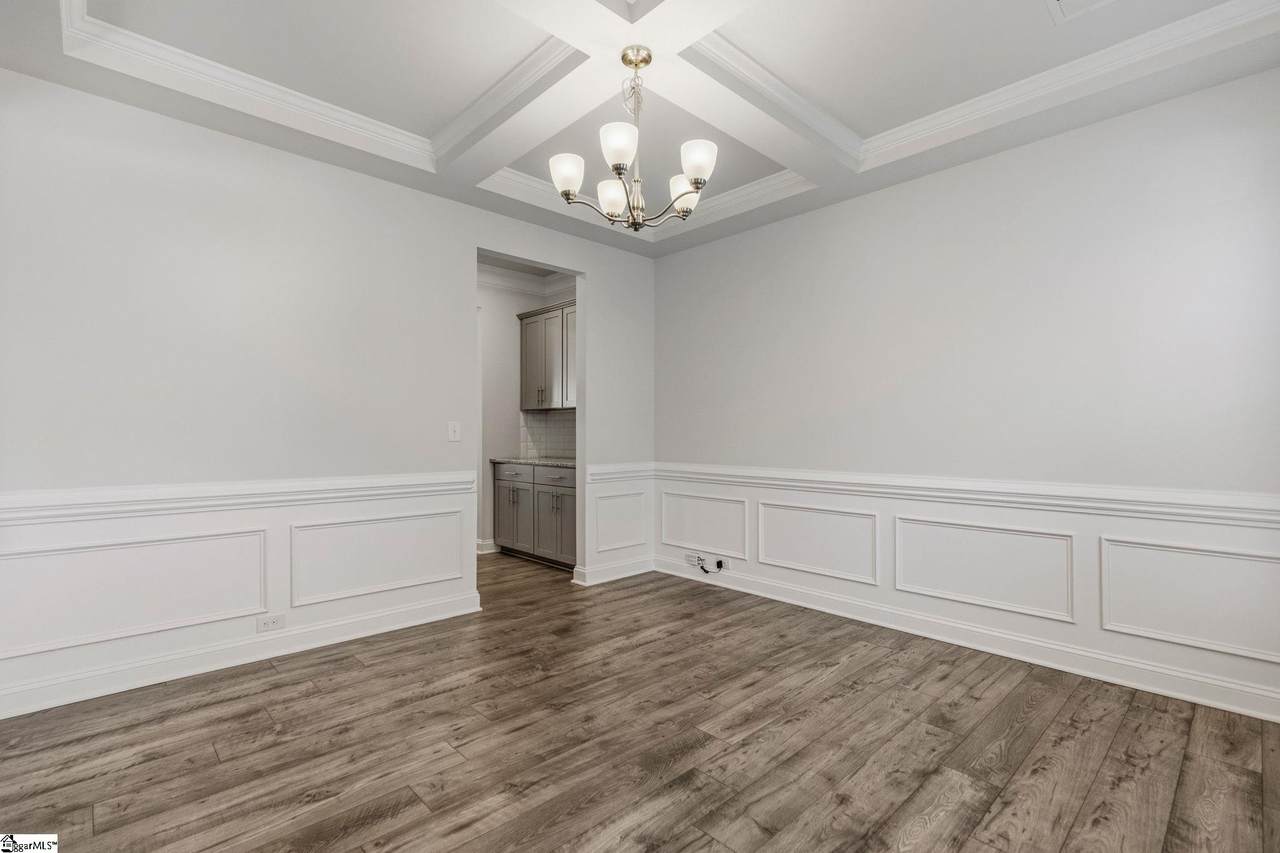
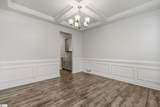
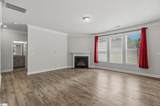
BACK ON THE MARKET AT NO FAULT OF THE SELLERS! Welcome to 151 Pelham Glen Way, a beautifully maintained, move-in-ready 5-bedroom, 4-full-bath home in Greer, SC! Featuring an open-concept floor plan, main-level bedroom and full bath, spacious flex room, and private backyard, this home offers exceptional space and versatility. Conveniently located in a quiet community near I-85 and Pelham Road, with easy access to Downtown Greenville, Spartanburg, GSP International Airport, shopping, dining, and medical facilities. Inside, enjoy a spacious family room, formal dining room, 9-foot ceilings, crown molding, and luxury vinyl plank flooring throughout the main living areas. The well-appointed kitchen features granite countertops, upgraded stainless steel appliances including a gas range, microwave, and dishwasher, an eat-in dining area, and a butler's pantry perfect for a coffee bar, beverage station, or additional storage. The first-floor bedroom and full bathroom are ideal for guests, multi-generational living, or a home office, while a convenient drop zone adds everyday functionality. Upstairs, discover a generous primary suite, three additional bedrooms, two full bathrooms, centrally located laundry room, and an oversized flex room ideal for a media room, playroom, home gym, or second living area. Step outside to a covered back porch overlooking a deep backyard backing to open space, with no homes directly behind for added privacy. With modern upgrades, flexible living spaces, and a prime Greer location near Greenville and major commuter routes, this beautiful home delivers comfort, convenience, and room to grow!
-
5BEDS
-
0.16ACRES
-
4BATHS
-
01/2 BATHS
-
2800-2999SQFT
-
$169$/SQFT
School Information
Description
BACK ON THE MARKET AT NO FAULT OF THE SELLERS! Welcome to 151 Pelham Glen Way, a beautifully maintained, move-in-ready 5-bedroom, 4-full-bath home in Greer, SC! Featuring an open-concept floor plan, main-level bedroom and full bath, spacious flex room, and private backyard, this home offers exceptional space and versatility. Conveniently located in a quiet community near I-85 and Pelham Road, with easy access to Downtown Greenville, Spartanburg, GSP International Airport, shopping, dining, and medical facilities. Inside, enjoy a spacious family room, formal dining room, 9-foot ceilings, crown molding, and luxury vinyl plank flooring throughout the main living areas. The well-appointed kitchen features granite countertops, upgraded stainless steel appliances including a gas range, microwave, and dishwasher, an eat-in dining area, and a butler's pantry perfect for a coffee bar, beverage station, or additional storage. The first-floor bedroom and full bathroom are ideal for guests, multi-generational living, or a home office, while a convenient drop zone adds everyday functionality. Upstairs, discover a generous primary suite, three additional bedrooms, two full bathrooms, centrally located laundry room, and an oversized flex room ideal for a media room, playroom, home gym, or second living area. Step outside to a covered back porch overlooking a deep backyard backing to open space, with no homes directly behind for added privacy. With modern upgrades, flexible living spaces, and a prime Greer location near Greenville and major commuter routes, this beautiful home delivers comfort, convenience, and room to grow!
© 2026 Greater Greenville Association of Realtors Multiple Listing Service. All rights reserved. IDX information is provided exclusively for consumers' personal, non-commercial use and may not be used for any purpose other than to identify prospective properties consumers may be interested in purchasing. Information is deemed reliable but is not guaranteed accurate by the MLS or Bird Dog Group | Real Broker, LLC. Data last updated 2026-11-16T12:01:52.443.