




Description
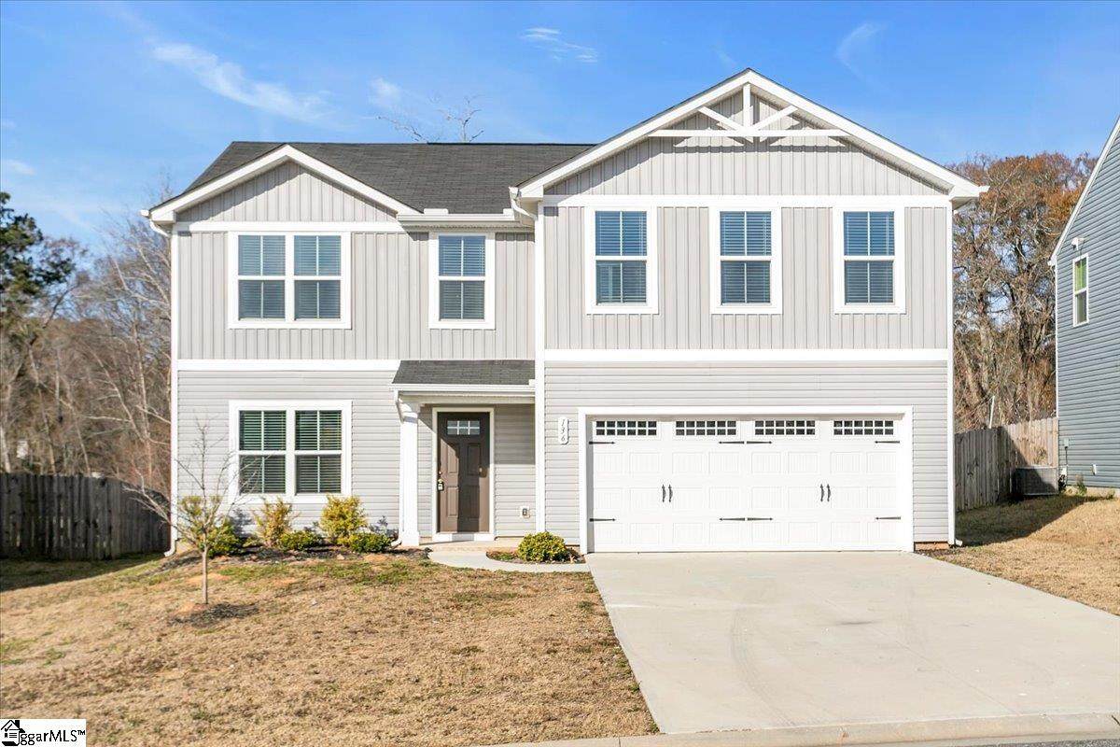
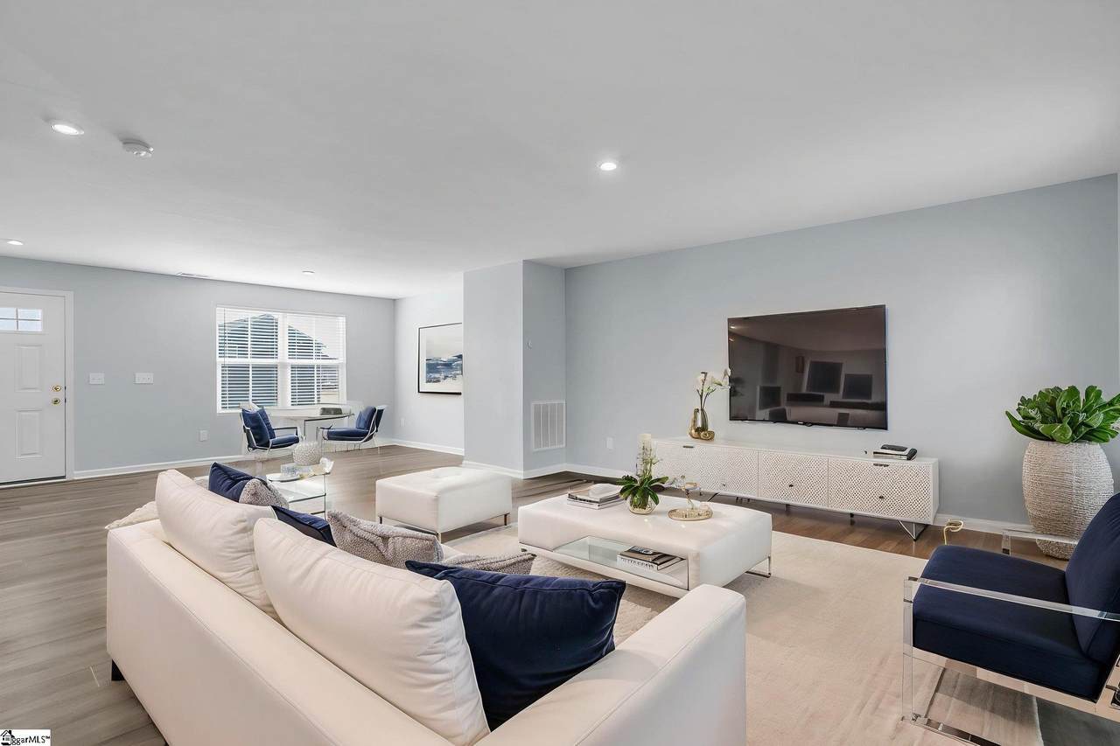
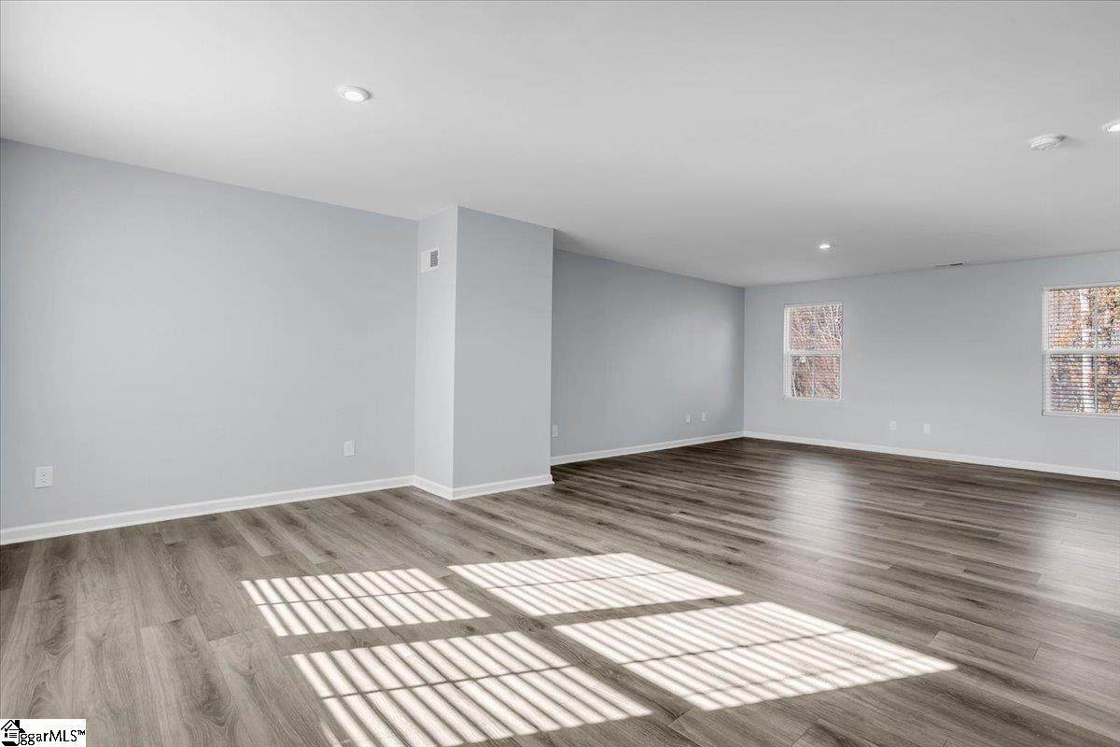
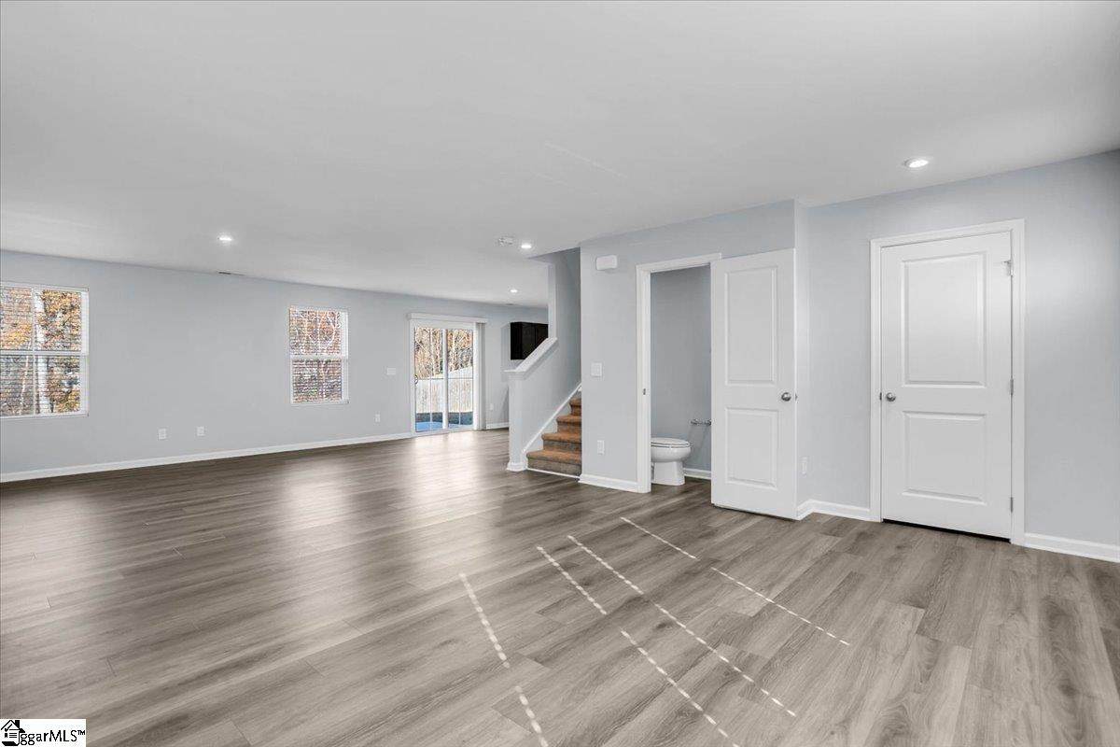
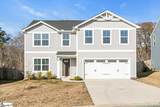
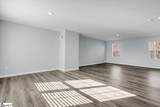
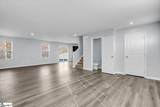
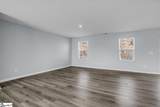
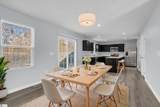
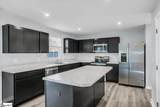
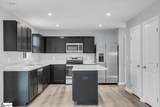
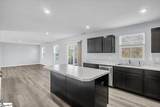
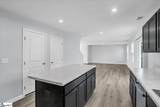
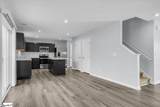
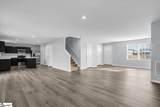
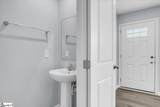
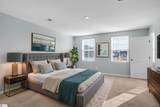
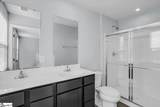
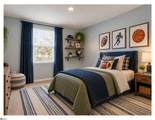
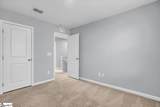
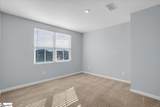
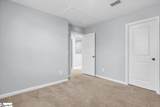
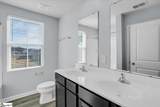
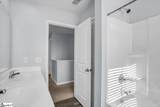
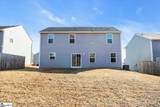
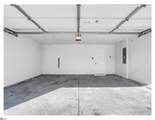
BACK ON THE MARKET DUE TO BUYER FINANCING! SELLER OFFERING BUYER CLOSING COST ASSISTANCE! If you missed your opportunity the first time, 136 Bleckley Trail in Anderson, SC is available again! Built in 2022, this move-in-ready 5-bedroom, 2.5-bath home offers the space, modern finishes, and convenient location today’s buyers are looking for all just minutes from Downtown Anderson, shopping, dining, medical facilities, and everyday conveniences. Step inside to a freshly painted interior and an open, functional floor plan designed for both everyday living and entertaining. Luxury vinyl plank flooring flows throughout the main level, where you’ll find a spacious living room plus a flexible dining area that could easily serve as a home office, sitting room, playroom, or additional gathering space. The kitchen is the heart of the home, featuring stainless steel appliances, abundant cabinetry, and an oversized center island with plenty of room for meal prep, casual dining, and entertaining. A convenient half bath completes the main level. Upstairs, you’ll find all five bedrooms, two full bathrooms, and a walk in laundry room. The spacious primary suite features a large walk in closet and private ensuite bath with double sink vanity and an oversized shower. Four additional bedrooms provide plenty of flexibility for family, guests, home offices, hobbies, or workout space. Outside, enjoy a private backyard ready for your personal touch whether that means grilling, entertaining, playing cornhole, adding a firepit, or creating your own outdoor retreat. A two-car garage provides additional parking and storage. If you’re searching for a 5-bedroom home for sale in Anderson, South Carolina, with newer construction, flexible living space, a convenient location, and potential buyer closing cost assistance, 136 Bleckley Trail deserves a second look. The previous buyer’s financing fell through, giving another buyer an opportunity to call this one HOME! Let's take a second look!
-
5BEDS
-
0.14ACRES
-
2BATHS
-
11/2 BATHS
-
2200-2399SQFT
-
$137$/SQFT
School Information
Description
BACK ON THE MARKET DUE TO BUYER FINANCING! SELLER OFFERING BUYER CLOSING COST ASSISTANCE! If you missed your opportunity the first time, 136 Bleckley Trail in Anderson, SC is available again! Built in 2022, this move-in-ready 5-bedroom, 2.5-bath home offers the space, modern finishes, and convenient location today’s buyers are looking for all just minutes from Downtown Anderson, shopping, dining, medical facilities, and everyday conveniences. Step inside to a freshly painted interior and an open, functional floor plan designed for both everyday living and entertaining. Luxury vinyl plank flooring flows throughout the main level, where you’ll find a spacious living room plus a flexible dining area that could easily serve as a home office, sitting room, playroom, or additional gathering space. The kitchen is the heart of the home, featuring stainless steel appliances, abundant cabinetry, and an oversized center island with plenty of room for meal prep, casual dining, and entertaining. A convenient half bath completes the main level. Upstairs, you’ll find all five bedrooms, two full bathrooms, and a walk in laundry room. The spacious primary suite features a large walk in closet and private ensuite bath with double sink vanity and an oversized shower. Four additional bedrooms provide plenty of flexibility for family, guests, home offices, hobbies, or workout space. Outside, enjoy a private backyard ready for your personal touch whether that means grilling, entertaining, playing cornhole, adding a firepit, or creating your own outdoor retreat. A two-car garage provides additional parking and storage. If you’re searching for a 5-bedroom home for sale in Anderson, South Carolina, with newer construction, flexible living space, a convenient location, and potential buyer closing cost assistance, 136 Bleckley Trail deserves a second look. The previous buyer’s financing fell through, giving another buyer an opportunity to call this one HOME! Let's take a second look!
© 2026 Greater Greenville Association of Realtors Multiple Listing Service. All rights reserved. IDX information is provided exclusively for consumers' personal, non-commercial use and may not be used for any purpose other than to identify prospective properties consumers may be interested in purchasing. Information is deemed reliable but is not guaranteed accurate by the MLS or Bird Dog Group | Real Broker, LLC. Data last updated 2026-10-08T23:01:28.967.