

Skip To Content

128 Lazzon Road

Moore, SC 29369
  • $264,900
  • STATUS: Active
  • ON SITE: 195 Days
  • ID#: 1590683
Price Reduced
$264,900
  • 4
    BEDS
  • 0.15
    ACRES
  • 2
    BATHS
  • 0
    1/2 BATHS
  • 1400-1599
    SQFT
  • $177
    $/SQFT
Neighborhood:
Type:
Single-Family Home
Built:
2026
County:
Area:
033

School Information

Elementary School:
Middle School:
High School:
Offered by Trina Montalbano of D.R. Horton

Description

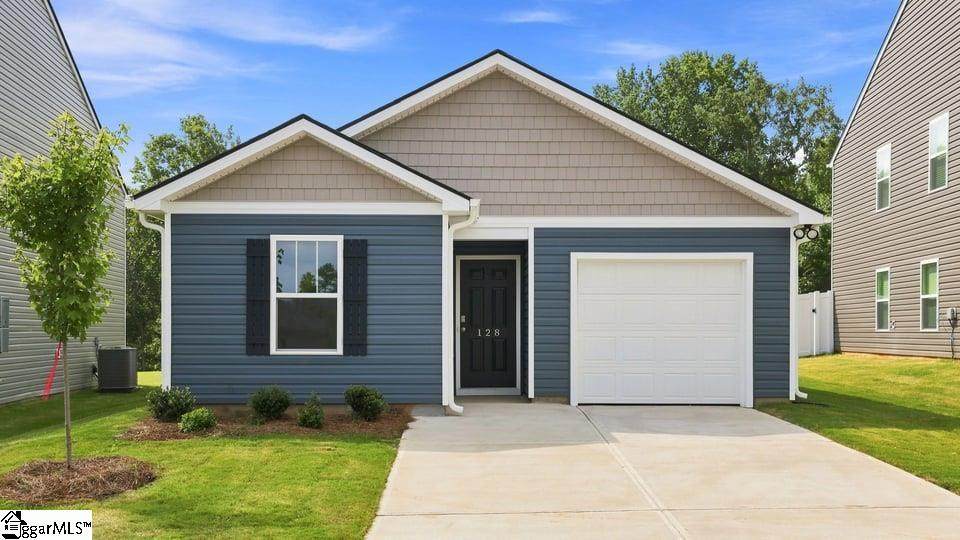
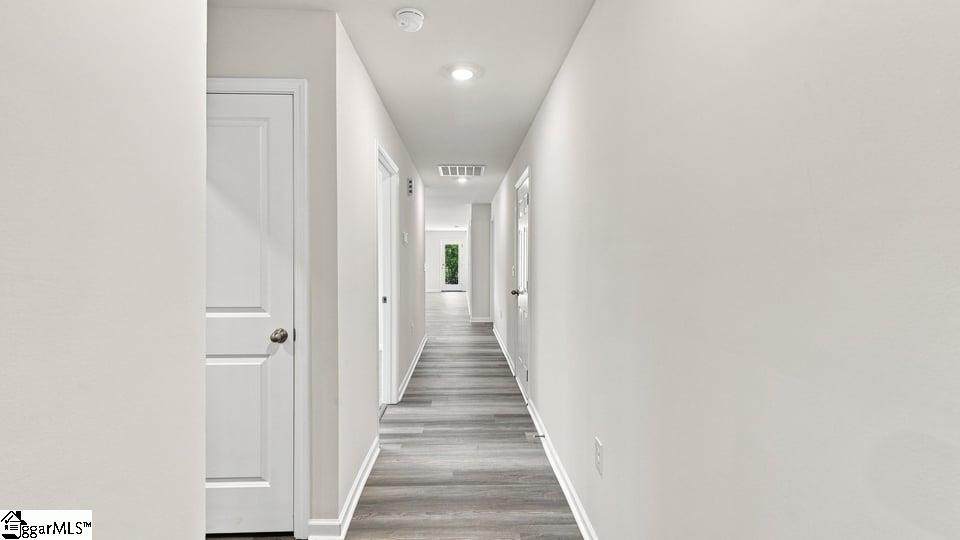
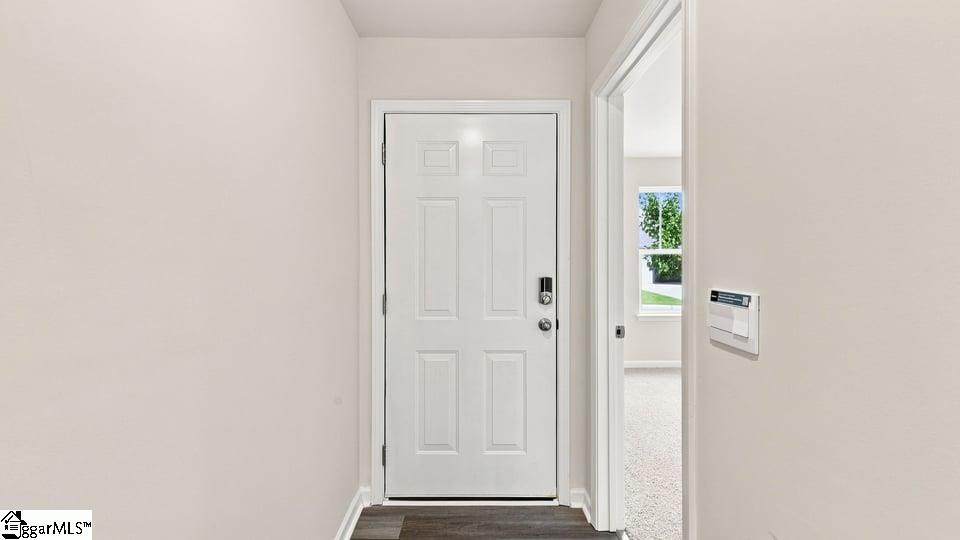
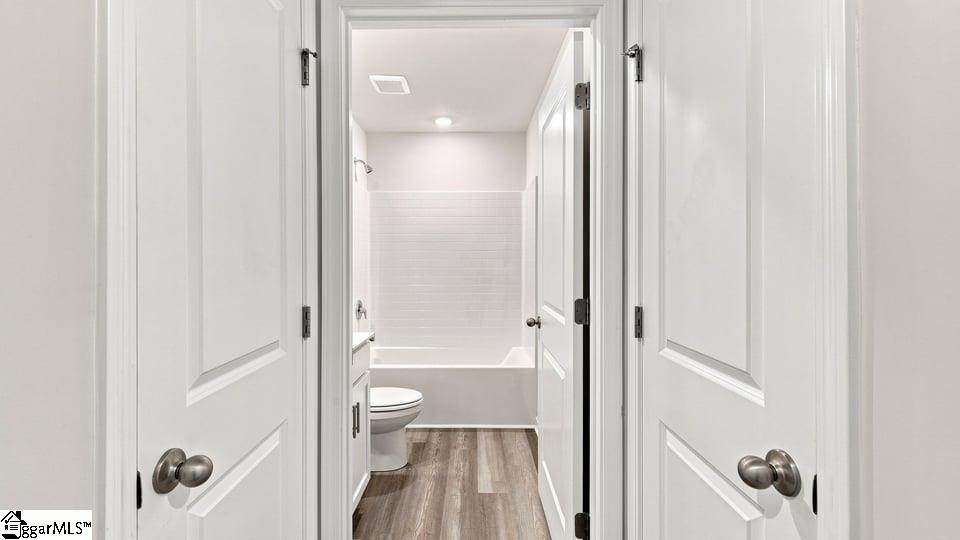
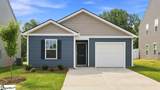
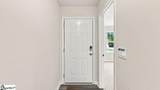
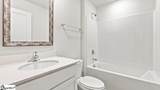
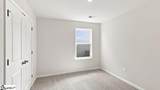
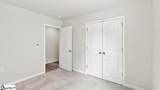
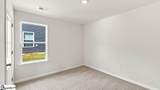
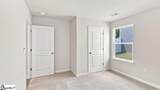
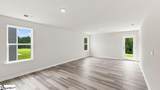
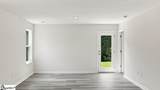
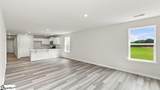
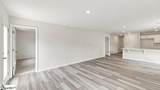
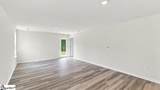
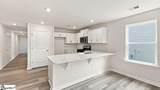
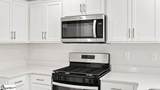
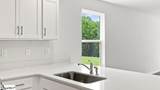
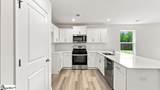
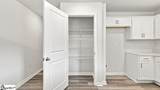
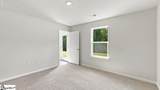
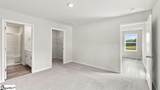
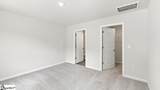
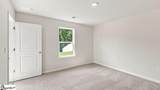
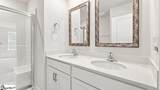
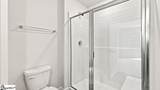
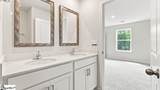
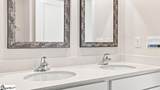
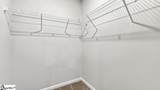
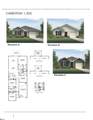
Check out 128 Lazzon Road a beautiful new home in our Tyger Pines community. This one-story home features four bedrooms, two bathrooms, and a one-car garage. Upon entering, you’ll be greeted by a foyer inviting you to the center of the home. At its heart, you’ll find a spacious living room and kitchen. The chef’s kitchen has modern appliances, ample cabinet space, a pantry, perfect for cooking and casual dining. The home features a primary suite with a walk-in closet and walk-in shower. The additional three bedrooms are spacious and have access to a secondary bathroom. With its spacious layout, thoughtful design, and modern features, this home Features both comfort and practicality, making it the perfect place to call home.

Monthly Payment Calculator


© 2026 Greater Greenville Association of Realtors Multiple Listing Service. All rights reserved. IDX information is provided exclusively for consumers' personal, non-commercial use and may not be used for any purpose other than to identify prospective properties consumers may be interested in purchasing. Information is deemed reliable but is not guaranteed accurate by the MLS or Bird Dog Group | Real Broker, LLC. Data last updated 2026-11-18T00:01:31.82.
www.birddoggroupgreenville.com/homes/176176588
Print Image

128 Lazzon Road Moore, SC 29369

  • Price: $264,900
  • Status: Active
  • On Site: 195 Days
  • ID#: 1590683
4
Beds
2
Baths
0
½ Baths
0.15
Acres
1400-1599
SQFT
$177
$/SQFT
2026
Built
Neighborhood:
Tyger Pines
County:
Spartanburg
Area:
033
Elementary School:
Reidville
Middle School:
Florence Chapel
High School:
James F. Byrnes
Property Description
Check out 128 Lazzon Road a beautiful new home in our Tyger Pines community. This one-story home features four bedrooms, two bathrooms, and a one-car garage. Upon entering, you’ll be greeted by a foyer inviting you to the center of the home. At its heart, you’ll find a spacious living room and kitchen. The chef’s kitchen has modern appliances, ample cabinet space, a pantry, perfect for cooking and casual dining. The home features a primary suite with a walk-in closet and walk-in shower. The additional three bedrooms are spacious and have access to a secondary bathroom. With its spacious layout, thoughtful design, and modern features, this home Features both comfort and practicality, making it the perfect place to call home.
Exterior Features

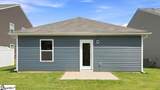
Driveway Paved Concrete Exterior Features PatioTilt Out WindowsVinyl/Aluminum TrimWindows-Insulated Exterior Finish Brick Veneer-PartialVinyl Siding Foundation Slab Garage Capacity 1 Garage Type Attached Garage Lot Description LevelUnderground Utilities Parking Garage Door OpenerAttached Garage 1 Car Roof Composition Shingle Storage Space AtticGarage Stories 1 Style RanchTraditionalCraftsman

Interior Features

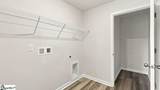
Appliances DishwasherDisposalStand Alone Range-GasOven-Self CleaningOven-GasMicrowave-Built In Basement None Bedroom2 Size 11x10 Bedroom3 Size 11x10 Bedroom4 Size 11x10 Bedrooms Main Level 0 Cooling System Central ForcedElectricDamper Controlled Dining Room Size 14x9 Fireplace None Fireplaces 0 Floors CarpetLuxury Vinyl Tile/Plank Full Baths On Main Lvl 0 Heating System Forced AirNatural GasDamper Controlled Interior Features Attic Stairs DisappearingCable AvailableCeiling SmoothCountertops-Solid SurfaceSmoke DetectorWalk In ClosetPantry – ClosetRadon SystemSmart Systems Pre-Wiring Kitchen Size 11x11 Laundry 1st FloorWalk-inDryer – Electric Hookup Living Room Size 14x14 Master Bedroom Size 13x12 Primary Bedroom Features Full BathPrimary on Main LvlShower OnlyWalk-in Closet Specialty Room Comb Liv & Din Room Water Heater GasTankless

Property Features

Additional Fees HOA Mgmt Transfer Fee Approx Age New/Never Lived In Auction YN No Builders Name D.R. Horton Community Amenities Club HouseCommon AreasLightsPlaygroundPoolSome Sidewalks Docs On File Warranty FurnishedRestric.Cov/By-Laws Documents With Offer None Foreclosure YN No Garbage Pickup Private Hoa YN Yes HOAFee Includes Common Area Ins.PoolRecreation FacilitiesStreet Lights Lead Based Paint Disc Req No Res Property Disc Req No Sewer Public Short Sale YN No Special Finances Possible USDA Rural Hsing Water Public

Listing information © 2026 Greater Greenville Association of Realtors MLS
Listing provided by Trina Montalbano of D.R. Horton: 864-713-0753.


© 2026 Greater Greenville Association of Realtors Multiple Listing Service. All rights reserved. IDX information is provided exclusively for consumers' personal, non-commercial use and may not be used for any purpose other than to identify prospective properties consumers may be interested in purchasing. Information is deemed reliable but is not guaranteed accurate by the MLS or Bird Dog Group | Real Broker, LLC. Data last updated 2026-11-18T00:01:31.82.
 
https://bt-photos.global.ssl.fastly.net/ggar/orig_boomver_2_1590683-2.jpg https://bt-photos.global.ssl.fastly.net/ggar/orig_boomver_2_1590683-2.jpg https://bt-photos.global.ssl.fastly.net/ggar/orig_boomver_2_1590683-2.jpg
Logo
Bird Dog Group | Real Broker, LLC
128 Millport Circle STE 200
Greenville SC, 29607
Offered by Trina Montalbano of D.R. Horton