Skip To Content

1208 W Main Street

Laurens, SC 29360
  • $225,000
  • STATUS: Active
  • ON SITE: 170 Days
  • ID#: 1593239
UPDATED: 56 min ago
$225,000
  • 3
    BEDS
  • 0.24
    ACRES
  • 2
    BATHS
  • 0
    1/2 BATHS
  • 1200-1399
    SQFT
  • $173
    $/SQFT
Neighborhood:
Type:
Single-Family Home
Built:
1976
County:
Area:
034

School Information

Elementary School:
Middle School:
High School:
Offered by Walden Lacey of EXP Realty LLC

Description

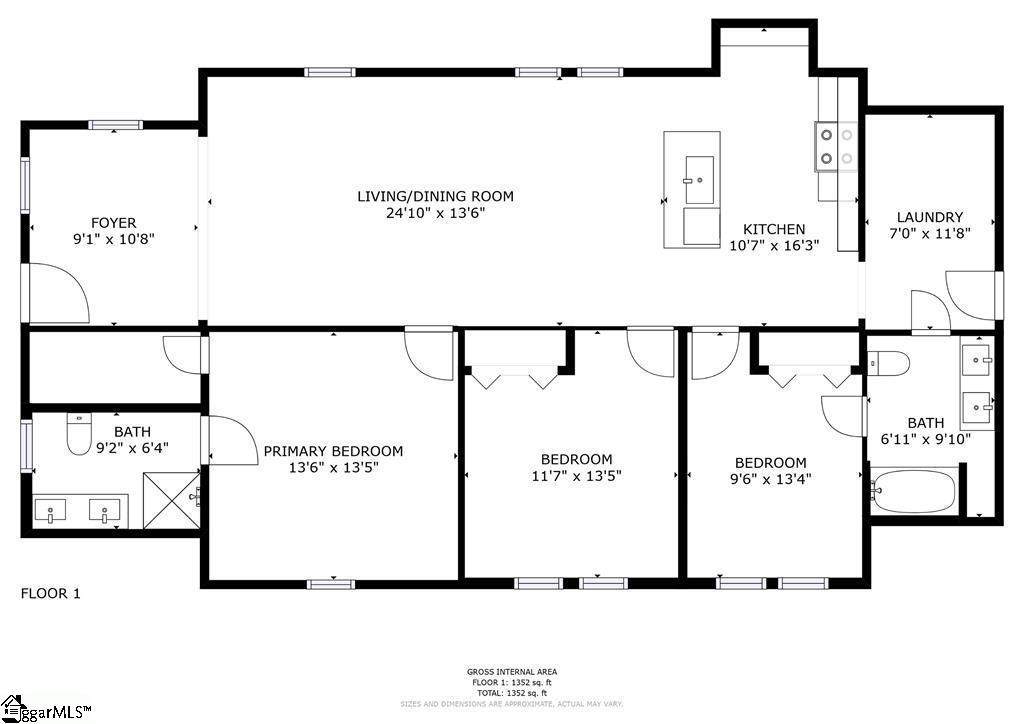
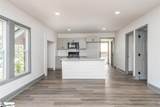
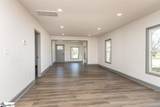
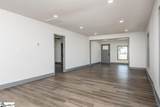
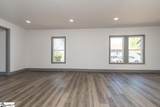
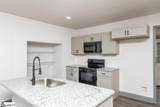
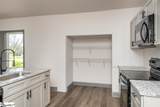
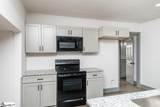
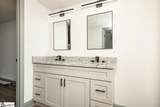
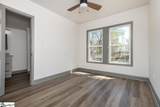
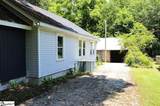
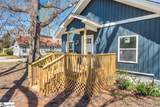
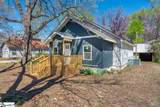
Picture yourself living on Main Street Laurens, in this 3 bedroom 2 bath renovated jewel! This home has a stylish open floor plan with a combined living/dining room, perfect for entertaining. You'll need no vaccum in this home, as there are beautiful laminate floors flow from room to room. High end finishes can be found in the kitchen ranging from stainless steel appliances, gorgeous granite countertops, and a convenient walk-in pantry. All the bedrooms are spacious and the two full bathrooms have been updated as well from showers, tubs, vanity, lighting and more. With no HOA, low yard maintenance, plus a detached garage/shop, it won't be hard to make this home! Situated in the heart of Laurens, you'll have everything at your fingertips. Explore the eventful Laurens Square with its enticing array of dining options, charming coffee shops, and convenient access to I-385. Enjoy hassle free living in a beautifully renovated home with convenience to everyday living just minutes away.

Monthly Payment Calculator


© 2026 Greater Greenville Association of Realtors Multiple Listing Service. All rights reserved. IDX information is provided exclusively for consumers' personal, non-commercial use and may not be used for any purpose other than to identify prospective properties consumers may be interested in purchasing. Information is deemed reliable but is not guaranteed accurate by the MLS or Bird Dog Group | Real Broker, LLC. Data last updated 2026-11-16T11:01:53.43.
www.birddoggroupgreenville.com/homes/177001803
Print Image

1208 W Main Street Laurens, SC 29360

  • Price: $225,000
  • Status: Active
  • On Site: 170 Days
  • Updated: 56 min ago
  • ID#: 1593239
3
Beds
2
Baths
0
½ Baths
0.24
Acres
1200-1399
SQFT
$173
$/SQFT
1976
Built
Neighborhood:
None
County:
Laurens
Area:
034
Elementary School:
Eb Morse
Middle School:
Sanders
High School:
Laurens Dist 55
Property Description
Picture yourself living on Main Street Laurens, in this 3 bedroom 2 bath renovated jewel! This home has a stylish open floor plan with a combined living/dining room, perfect for entertaining. You'll need no vaccum in this home, as there are beautiful laminate floors flow from room to room. High end finishes can be found in the kitchen ranging from stainless steel appliances, gorgeous granite countertops, and a convenient walk-in pantry. All the bedrooms are spacious and the two full bathrooms have been updated as well from showers, tubs, vanity, lighting and more. With no HOA, low yard maintenance, plus a detached garage/shop, it won't be hard to make this home! Situated in the heart of Laurens, you'll have everything at your fingertips. Explore the eventful Laurens Square with its enticing array of dining options, charming coffee shops, and convenient access to I-385. Enjoy hassle free living in a beautifully renovated home with convenience to everyday living just minutes away.
Exterior Features

Approx Lot Dimensions 170x174x60x63 Driveway Gravel Exterior Features DeckPorch-Front Exterior Finish Brick Veneer-PartialVinyl Siding Foundation Crawl Space Garage Capacity 1 Garage Type Detached Garage Lot Description LevelSidewalkSome Trees Parking Garage Detached Garage 1 Car Roof Architectural Storage Space Garage Stories 1 Style Craftsman

Interior Features

Appliances DishwasherDisposalCook Top-ElectricOven-ElectricStand Alone Rng-Smooth Tp Basement None Bedroom2 Size 14x12 Bedroom3 Size 14x10 Bedrooms Main Level 3 Bonus Rec Rm Size 10x9 Cooling System Electric Fireplace None Fireplaces 0 Floors Laminate Flooring Full Baths On Main Lvl 2 Great Room Size 45x14 Heating System Electric Interior Features Cable AvailableCeiling FanCeiling SmoothOpen Floor PlanSmoke DetectorWalk In ClosetCountertops – QuartzPantry – ClosetPantry – Walk In Kitchen Size 11x14 Laundry Walk-in Master Bedroom Size 14x14 Primary Bedroom Features Double SinkFull BathShower OnlyWalk-in Closet Specialty Room Comb Liv & Din RoomLaundry Water Heater Electric

Property Features

Additional Fees None Approx Age 50+ Auction YN No Community Amenities None Docs On File Lead Based Paint Doc.Seller Disclosure Documents With Offer Lead Based Paint LetterPre-approve/Proof of FundSigned SDSSpecified Sales Contract Foreclosure YN No Garbage Pickup Public Hoa YN No HOAFee Includes None Lead Based Paint Disc Req Yes Res Property Disc Req Yes Sewer Public Short Sale YN No Water Public

Listing information © 2026 Greater Greenville Association of Realtors MLS
Listing provided by Walden Lacey of EXP Realty LLC: 888-440-2798.


© 2026 Greater Greenville Association of Realtors Multiple Listing Service. All rights reserved. IDX information is provided exclusively for consumers' personal, non-commercial use and may not be used for any purpose other than to identify prospective properties consumers may be interested in purchasing. Information is deemed reliable but is not guaranteed accurate by the MLS or Bird Dog Group | Real Broker, LLC. Data last updated 2026-11-16T11:01:53.43.
 
https://bt-photos.global.ssl.fastly.net/ggar/orig_boomver_1_1593239-2.jpg https://bt-photos.global.ssl.fastly.net/ggar/orig_boomver_1_1593239-2.jpg https://bt-photos.global.ssl.fastly.net/ggar/orig_boomver_1_1593239-2.jpg
Logo
Bird Dog Group | Real Broker, LLC
128 Millport Circle STE 200
Greenville SC, 29607
Offered by Walden Lacey of EXP Realty LLC