




Description
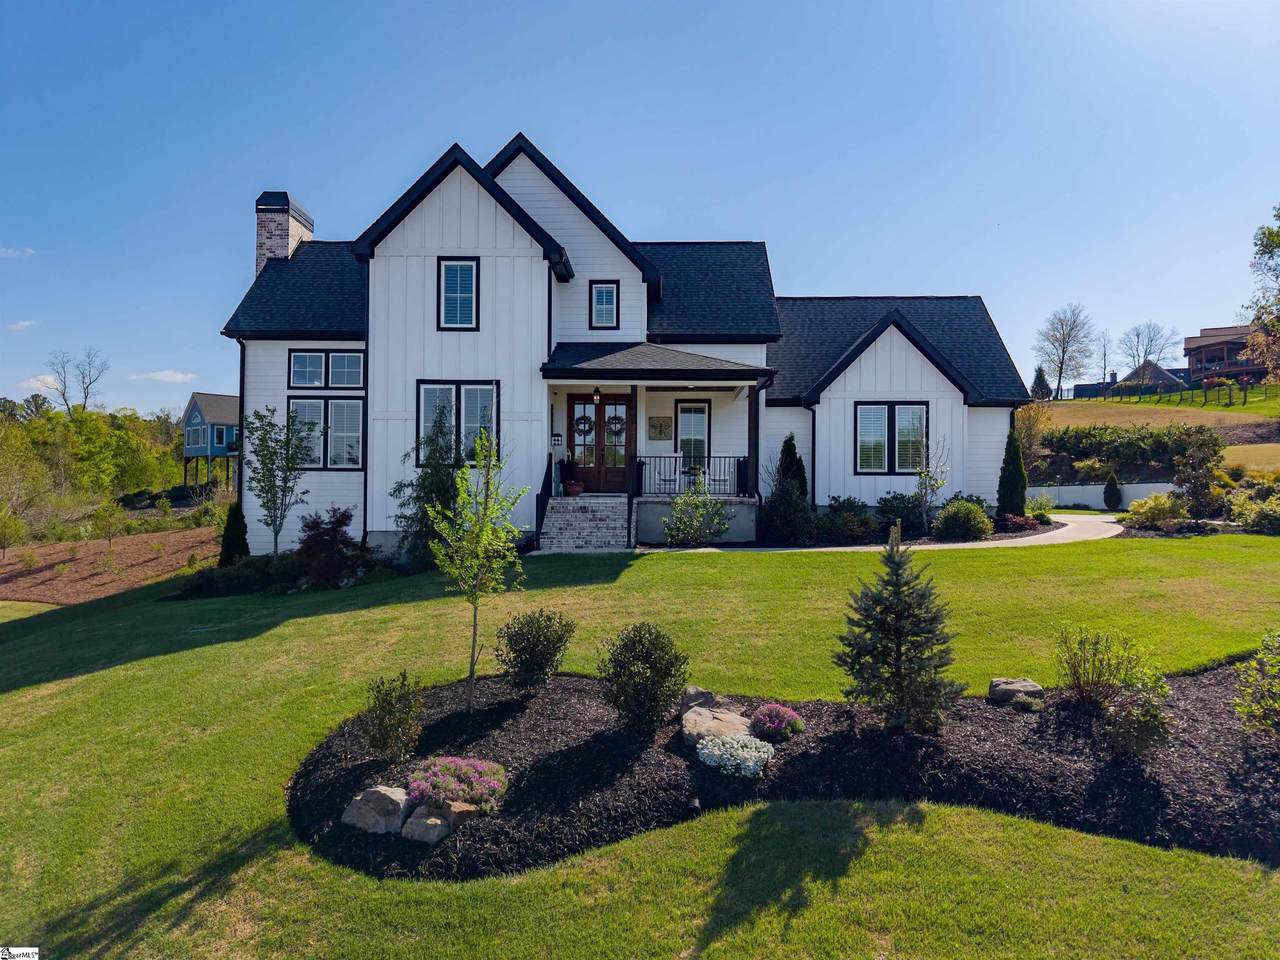
Built in 2021 and nestled within the prestigious Sanctuary community, this remarkable residence perfectly frames breathtaking vistas of the Blue Ridge Mountains. The interior unfolds with a voluminous, sun-drenched design, centered around a great room defined by soaring vaulted ceilings, striking timber beams, and a sophisticated gas log fireplace. Rich hardwood floors guide you from the elegant dining room to an intimate adjacent den, which features a second fireplace for a cozy retreat. The chef-caliber kitchen is a masterclass in modern style, boasting marble countertops, premium stainless appliances, a farmhouse sink, and a substantial island equipped with a professional pot filler. Tucked nearby, an expansive pantry with custom cabinetry and marble surfaces provides an extra layer of luxury and utility. The main-level primary suite serves as a true sanctuary, complete with a spa-inspired bath and a walk-in closet with tailored built-ins, while a well-appointed laundry and guest powder room add effortless convenience. Upstairs, a versatile loft overlooks the architectural beams, leading to two guest bedrooms, a full bath, a dedicated office, and a flexible bonus room. The outdoor experience is equally compelling, featuring a secluded deck, a stone-paved fire pit area, and a fully finished detached cottage - perfect for an art studio or guest house. With a two-car garage and a pristine yard overlooking the mountain panorama, this home offers a seamless blend of Carolina beauty and contemporary refinement.
-
3BEDS
-
0.57ACRES
-
2BATHS
-
11/2 BATHS
-
3400-3599SQFT
-
$0$/SQFT
School Information
Description
Built in 2021 and nestled within the prestigious Sanctuary community, this remarkable residence perfectly frames breathtaking vistas of the Blue Ridge Mountains. The interior unfolds with a voluminous, sun-drenched design, centered around a great room defined by soaring vaulted ceilings, striking timber beams, and a sophisticated gas log fireplace. Rich hardwood floors guide you from the elegant dining room to an intimate adjacent den, which features a second fireplace for a cozy retreat. The chef-caliber kitchen is a masterclass in modern style, boasting marble countertops, premium stainless appliances, a farmhouse sink, and a substantial island equipped with a professional pot filler. Tucked nearby, an expansive pantry with custom cabinetry and marble surfaces provides an extra layer of luxury and utility. The main-level primary suite serves as a true sanctuary, complete with a spa-inspired bath and a walk-in closet with tailored built-ins, while a well-appointed laundry and guest powder room add effortless convenience. Upstairs, a versatile loft overlooks the architectural beams, leading to two guest bedrooms, a full bath, a dedicated office, and a flexible bonus room. The outdoor experience is equally compelling, featuring a secluded deck, a stone-paved fire pit area, and a fully finished detached cottage - perfect for an art studio or guest house. With a two-car garage and a pristine yard overlooking the mountain panorama, this home offers a seamless blend of Carolina beauty and contemporary refinement.
© 2026 Greater Greenville Association of Realtors Multiple Listing Service. All rights reserved. IDX information is provided exclusively for consumers' personal, non-commercial use and may not be used for any purpose other than to identify prospective properties consumers may be interested in purchasing. Information is deemed reliable but is not guaranteed accurate by the MLS or Bird Dog Group | Real Broker, LLC. Data last updated 2026-10-14T00:01:21.957.