Skip To Content

114 Thorncliff Place

Anderson, SC 29625
  • $340,000
  • STATUS: Active
  • ON SITE: 159 Days
  • ID#: 1593634
UPDATED: 39 min ago
$340,000
  • 4
    BEDS
  • 0.23
    ACRES
  • 2
    BATHS
  • 1
    1/2 BATHS
  • 2200-2399
    SQFT
  • $148
    $/SQFT
Neighborhood:
Type:
Single-Family Home
Built:
2005
County:
Area:
052

School Information

Elementary School:
Middle School:
High School:
Offered by Tammy Woodbury of EXP Realty - Clever People

Description

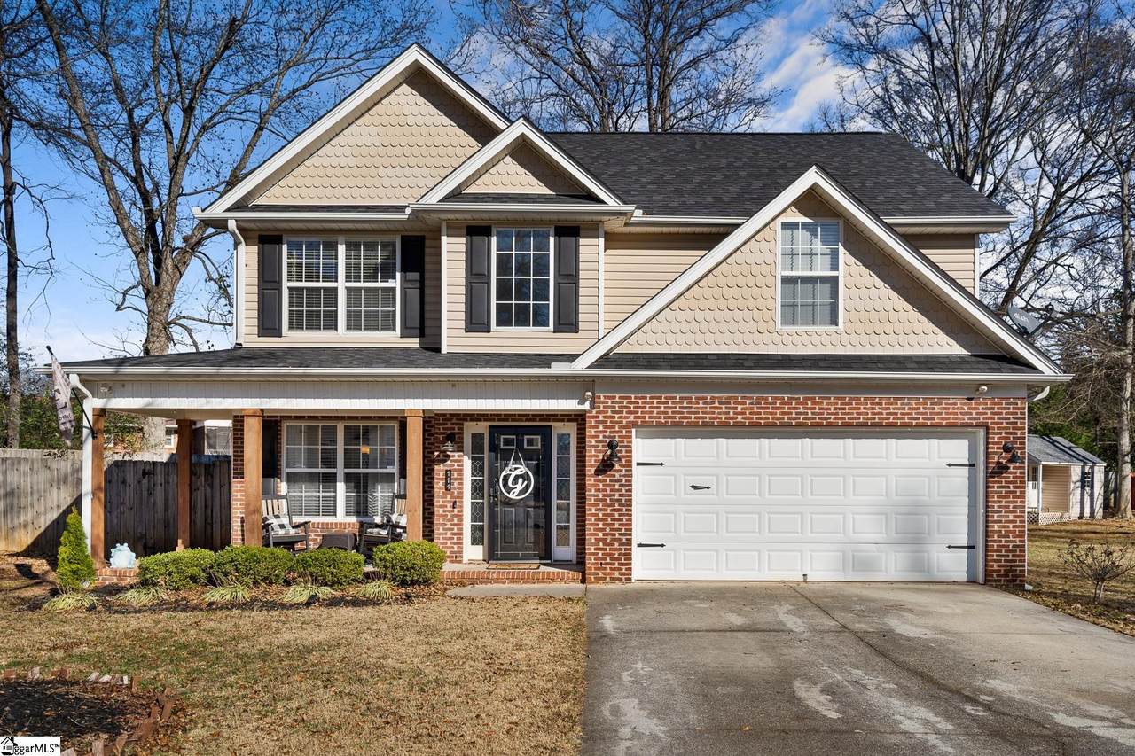
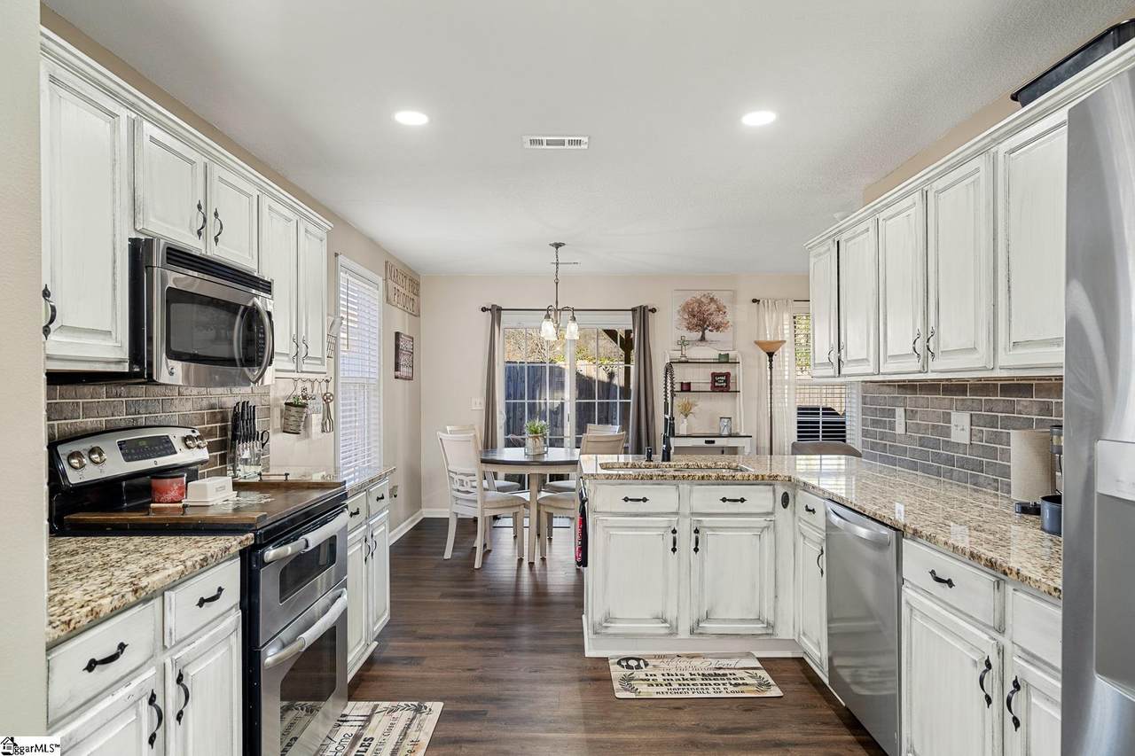
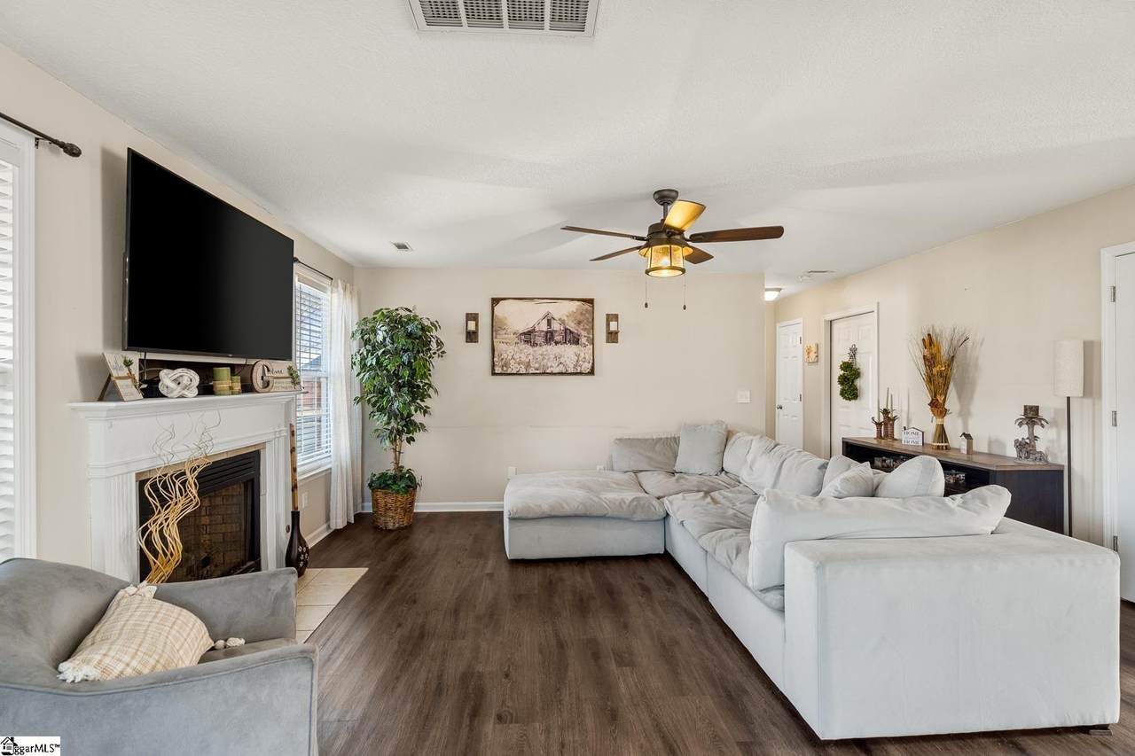
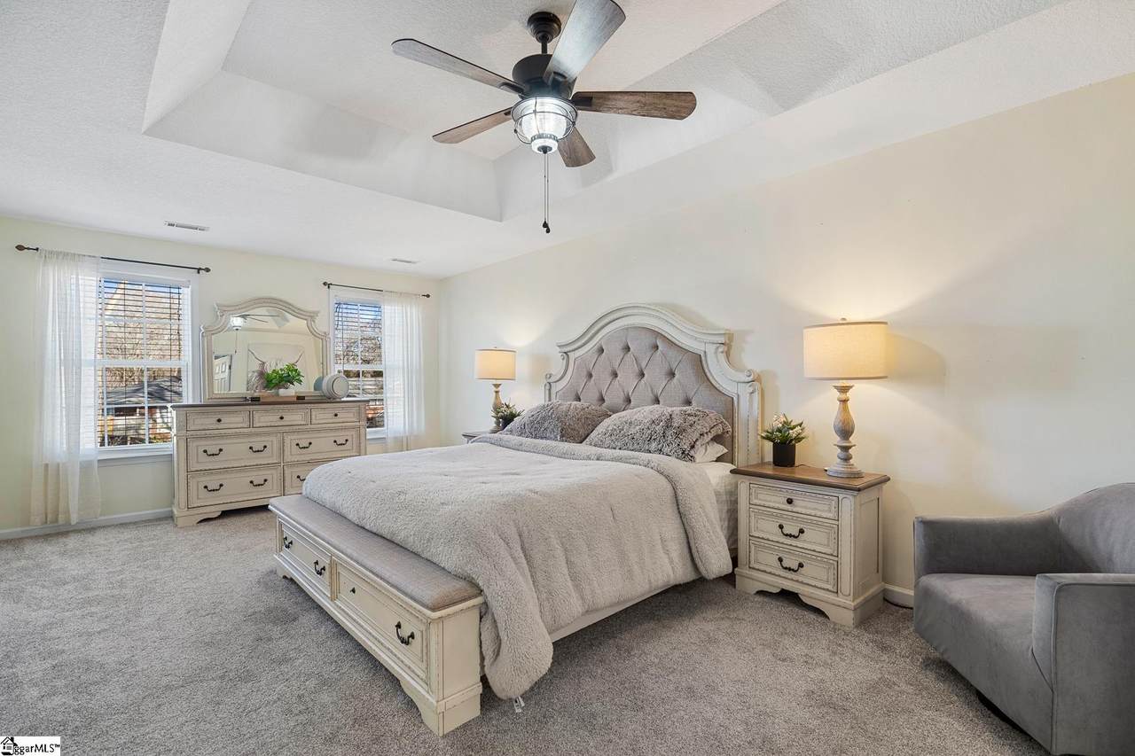
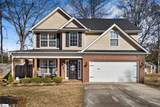
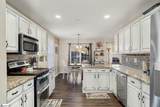
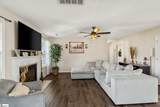
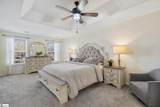
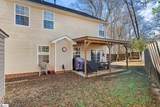
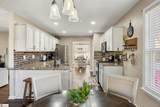
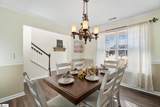
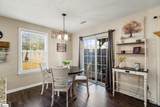
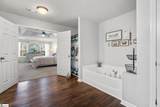
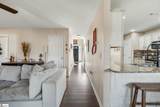
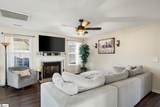
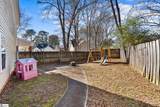
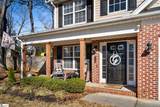
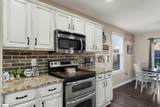
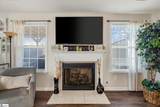
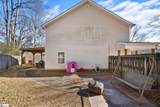
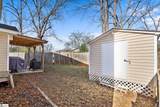
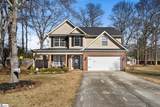
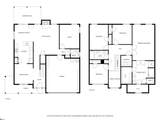
Room to gather, room to grow, and a layout you'll embrace — welcome to 114 Thorncliff PLACE! This move-in-ready two-story sits on a quiet CUL-DE-SAC in Regency Park with NO CITY TAXES and a smart, flexible floor plan built for real family life. The heart of the home is a spacious kitchen with abundant GRANITE COUNTERTOPS, STAINLESS STEEL APPLIANCES, a DOUBLE OVEN RANGE, beautifully painted cabinetry, and a tiled backsplash — all open to a sunny BREAKFAST NOOK and overlooking the LIVING ROOM anchored by a GAS FIREPLACE. A separate FORMAL DINING ROOM handles the holidays, while a MAIN-LEVEL BEDROOM and POWDER ROOM that allows the bedroom to easily flex into a home office, playroom, or guest space. Upstairs, the oversized PRIMARY SUITE offers a TRAY CEILING, WALK-IN CLOSET, and spa-style bath with SOAKING TUB, WALK-IN SHOWER, and DOUBLE VANITY — plus three more bedrooms, a full bath, and a dedicated UPSTAIRS LAUNDRY. Outside, a private FENCED YARD with a COVERED PATIO, mature shade trees, and a DETACHED STORAGE BUILDING delivers easy-care outdoor living and room for kids and pets to play. A TRUE 2-CAR GARAGE and established landscaping complete the package. Minutes to shopping, dining, major medical, the interstate, and LAKE HARTWELL. Come see how this versatile home fits the way you live!

Monthly Payment Calculator


© 2026 Greater Greenville Association of Realtors Multiple Listing Service. All rights reserved. IDX information is provided exclusively for consumers' personal, non-commercial use and may not be used for any purpose other than to identify prospective properties consumers may be interested in purchasing. Information is deemed reliable but is not guaranteed accurate by the MLS or Bird Dog Group | Real Broker, LLC. Data last updated 2026-11-10T07:01:35.853.
www.birddoggroupgreenville.com/homes/177200920
Print Image

114 Thorncliff Place Anderson, SC 29625

  • Price: $340,000
  • Status: Active
  • On Site: 159 Days
  • Updated: 39 min ago
  • ID#: 1593634
4
Beds
2
Baths
1
½ Baths
0.23
Acres
2200-2399
SQFT
$148
$/SQFT
2005
Built
Neighborhood:
Other
County:
Anderson
Area:
052
Elementary School:
Centerville
Middle School:
Robert Anderson
High School:
Westside
Property Description
Room to gather, room to grow, and a layout you'll embrace — welcome to 114 Thorncliff PLACE! This move-in-ready two-story sits on a quiet CUL-DE-SAC in Regency Park with NO CITY TAXES and a smart, flexible floor plan built for real family life. The heart of the home is a spacious kitchen with abundant GRANITE COUNTERTOPS, STAINLESS STEEL APPLIANCES, a DOUBLE OVEN RANGE, beautifully painted cabinetry, and a tiled backsplash — all open to a sunny BREAKFAST NOOK and overlooking the LIVING ROOM anchored by a GAS FIREPLACE. A separate FORMAL DINING ROOM handles the holidays, while a MAIN-LEVEL BEDROOM and POWDER ROOM that allows the bedroom to easily flex into a home office, playroom, or guest space. Upstairs, the oversized PRIMARY SUITE offers a TRAY CEILING, WALK-IN CLOSET, and spa-style bath with SOAKING TUB, WALK-IN SHOWER, and DOUBLE VANITY — plus three more bedrooms, a full bath, and a dedicated UPSTAIRS LAUNDRY. Outside, a private FENCED YARD with a COVERED PATIO, mature shade trees, and a DETACHED STORAGE BUILDING delivers easy-care outdoor living and room for kids and pets to play. A TRUE 2-CAR GARAGE and established landscaping complete the package. Minutes to shopping, dining, major medical, the interstate, and LAKE HARTWELL. Come see how this versatile home fits the way you live!
Exterior Features

Driveway Paved Concrete Exterior Features PatioPorch-FrontTilt Out WindowsVinyl/Aluminum Trim Exterior Finish Brick Veneer-PartialVinyl Siding Foundation Slab Garage Capacity 2 Garage Type Attached Garage Lot Description Cul-de-SacLevelUnderground Utilities Parking Garage Attached Garage 2 CarsDriveway Parking Roof Architectural Storage Space Garage Stories 2 Style Traditional

Interior Features

Appliances DishwasherDisposalRefrigeratorStand Alone Rng-ElectricMicrowave-Built In Basement None Bedroom2 Size 10X14 Bedroom3 Size 11X11 Bedroom4 Size 10X11 Bedrooms Main Level 0 Breakfast Room Size 10X9 Cooling System Central ForcedElectric Dining Room Size 10X11 Fireplace Gas Logs Fireplaces 1 Floors CarpetVinylLuxury Vinyl Tile/Plank Full Baths On Main Lvl 0 Heating System Forced AirNatural Gas Interior Features 2 Story FoyerAttic Stairs DisappearingCeiling FanCeiling BlownCeiling SmoothCeiling TreyCountertops GraniteSmoke DetectorTub-JettedWalk In ClosetPantry – Closet Kitchen Size 10X12 Laundry 2nd FloorWalk-inDryer – Electric HookupWasher Connection Living Room Size 14X17 Master Bedroom Size 12X20 Primary Bedroom Features Double SinkFull BathPrimary on 2nd LvlShower-SeparateTub-JettedWalk-in ClosetMultiple Closets Specialty Room LaundryOther/See Remarks Water Heater Gas

Property Features

Additional Fees None Approx Age 21-30 Auction YN No Community Amenities None Docs On File Restric.Cov/By-LawsSeller DisclosureOther/See RemarksSQFT Sketch Documents With Offer Pre-approve/Proof of FundSigned SDS Foreclosure YN No Garbage Pickup Private Hoa YN Yes HOAFee Includes Street Lights Lead Based Paint Disc Req No Res Property Disc Req Yes Sewer Public Short Sale YN No Special Finances Possible USDA Rural Hsing Water Public

Listing information © 2026 Greater Greenville Association of Realtors MLS
Listing provided by Tammy Woodbury of EXP Realty - Clever People: 864-940-3777.


© 2026 Greater Greenville Association of Realtors Multiple Listing Service. All rights reserved. IDX information is provided exclusively for consumers' personal, non-commercial use and may not be used for any purpose other than to identify prospective properties consumers may be interested in purchasing. Information is deemed reliable but is not guaranteed accurate by the MLS or Bird Dog Group | Real Broker, LLC. Data last updated 2026-11-10T07:01:35.853.
 
https://bt-photos.global.ssl.fastly.net/ggar/1280_boomver_1_1593634-2.jpg https://bt-photos.global.ssl.fastly.net/ggar/1280_boomver_1_1593634-2.jpg https://bt-photos.global.ssl.fastly.net/ggar/1280_boomver_1_1593634-2.jpg
Logo
Bird Dog Group | Real Broker, LLC
128 Millport Circle STE 200
Greenville SC, 29607
Offered by Tammy Woodbury of EXP Realty - Clever People