Skip To Content

1111 Dunwoody Drive

Simpsonville, SC 29681
  • $269,900
  • STATUS: Active
  • ON SITE: 153 Days
  • ID#: 1594242
Price Reduced
UPDATED: 58 min ago
$269,900
  • 3
    BEDS
  • 0.3
    ACRES
  • 2
    BATHS
  • 0
    1/2 BATHS
  • 1000-1199
    SQFT
  • $246
    $/SQFT
Neighborhood:
Type:
Single-Family Home
Built:
1999
County:
Area:
032

School Information

Elementary School:
Middle School:
High School:
Offered by Jennifer Landry of Keller Williams Greenville Central

Description

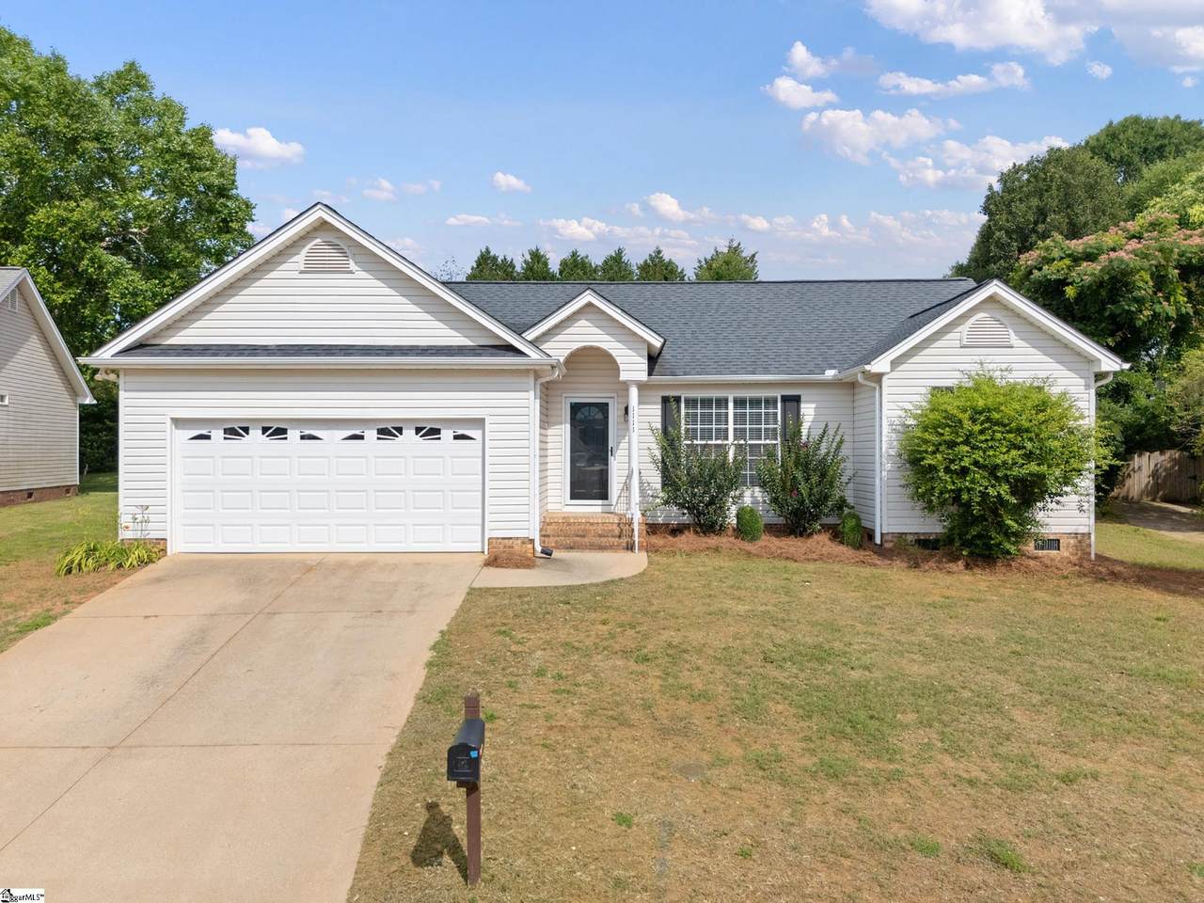
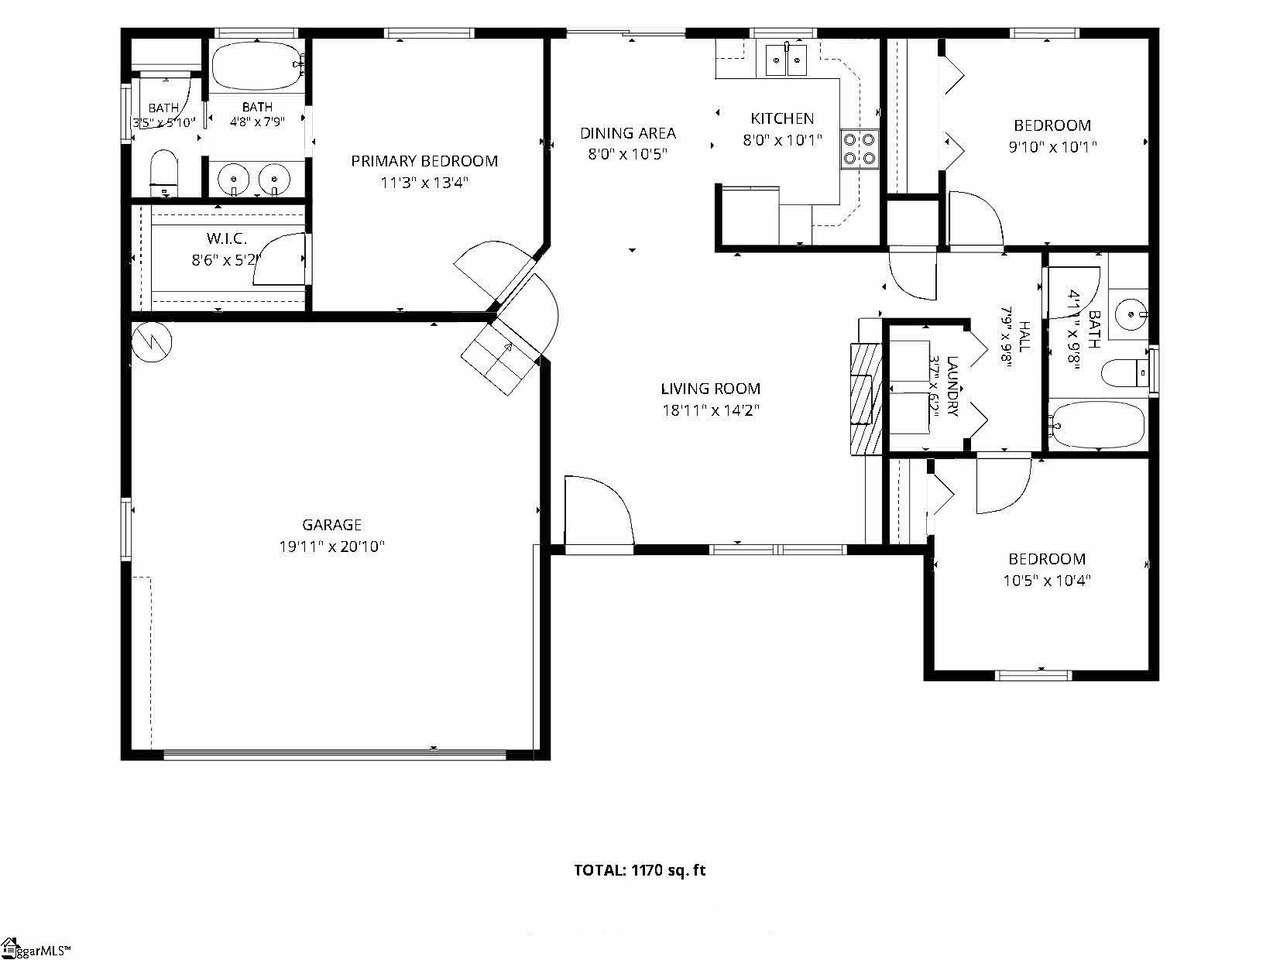
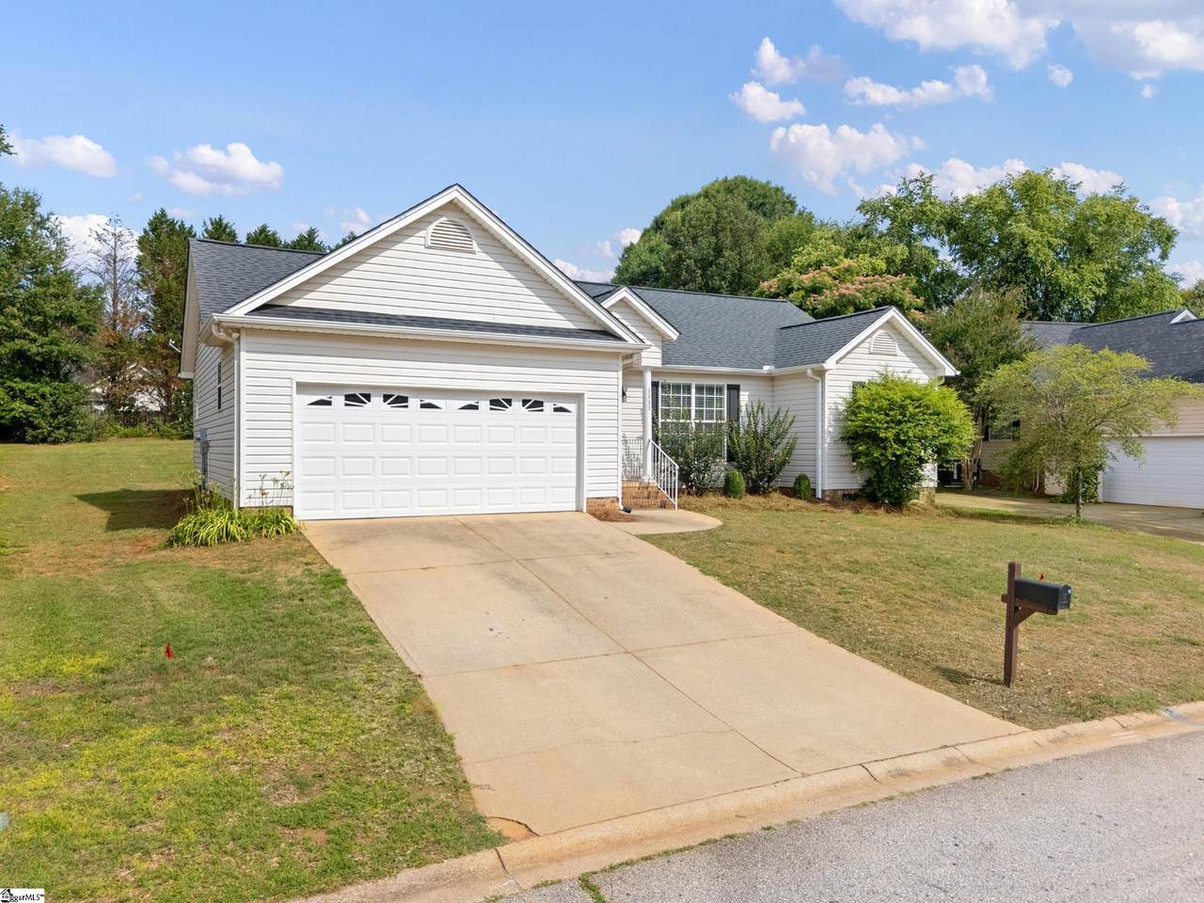
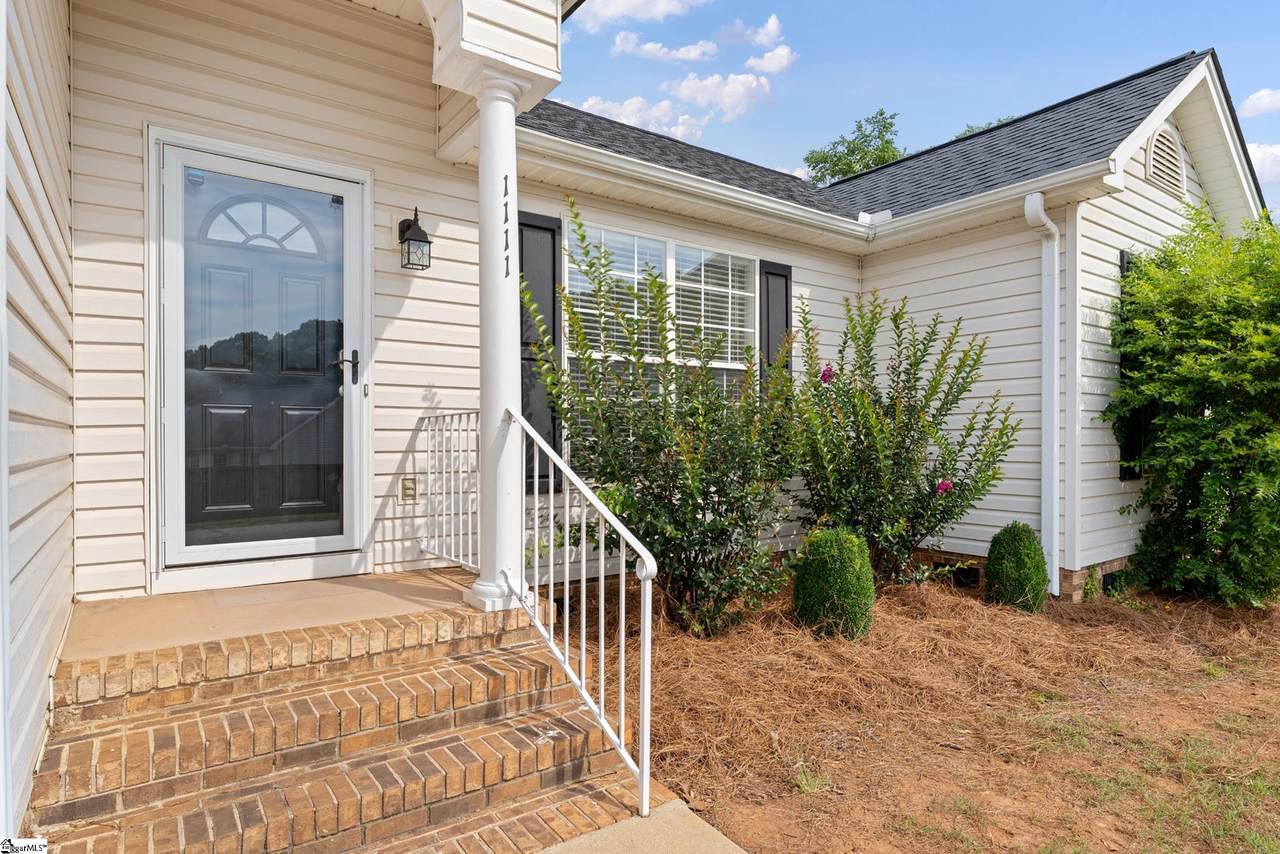
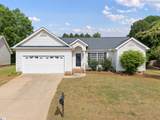
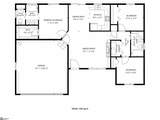
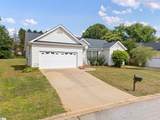
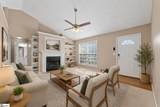
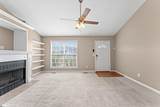
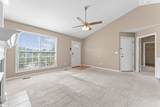
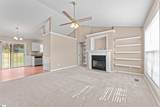
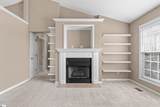
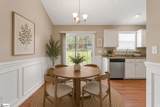
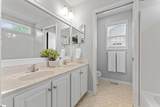
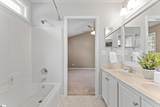
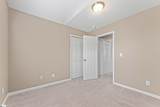
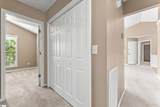
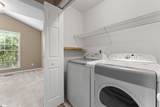
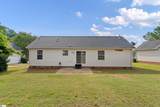
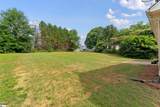
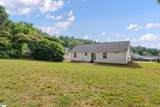
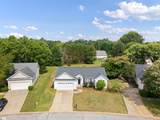
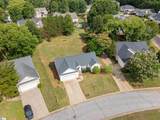
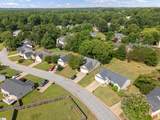
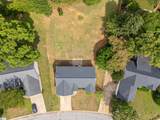
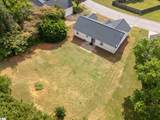
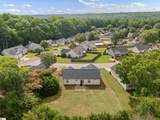
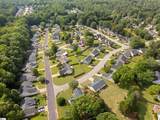
Welcome to 1111 Dunwoody Dr., located in the sought-after Dunwoody Oaks subdivision. This charming home features three bedrooms, two full bathrooms, a two-car garage, and sits on approximately .30 acres. The living room is full of character with built-in shelving, a vaulted ceiling, and a fireplace. The kitchen offers granite countertops, stainless steel appliances, and a split-bedroom floor plan for added privacy. Step outside to a large backyard with a patio, ready for you to create your own outdoor oasis. The seller is also leaving the refrigerator, standalone microwave, washer, and dryer. Additional updates include a two-year-old HVAC system, hot water heater, and garage door. The carpets have also been professionally cleaned, making this home move-in ready. Residents of Dunwoody Oaks enjoy access to community amenities including a pool, tennis courts, and neighborhood ponds.

Monthly Payment Calculator


© 2026 Greater Greenville Association of Realtors Multiple Listing Service. All rights reserved. IDX information is provided exclusively for consumers' personal, non-commercial use and may not be used for any purpose other than to identify prospective properties consumers may be interested in purchasing. Information is deemed reliable but is not guaranteed accurate by the MLS or Bird Dog Group | Real Broker, LLC. Data last updated 2026-11-10T07:01:35.853.
www.birddoggroupgreenville.com/homes/177520295
Print Image

1111 Dunwoody Drive Simpsonville, SC 29681

  • Price: $269,900
  • Status: Active
  • On Site: 153 Days
  • Updated: 58 min ago
  • ID#: 1594242
3
Beds
2
Baths
0
½ Baths
0.3
Acres
1000-1199
SQFT
$246
$/SQFT
1999
Built
Neighborhood:
Dunwoody Oaks
County:
Greenville
Area:
032
Elementary School:
Bells Crossing
Middle School:
Hillcrest
High School:
Hillcrest
Property Description
Welcome to 1111 Dunwoody Dr., located in the sought-after Dunwoody Oaks subdivision. This charming home features three bedrooms, two full bathrooms, a two-car garage, and sits on approximately .30 acres. The living room is full of character with built-in shelving, a vaulted ceiling, and a fireplace. The kitchen offers granite countertops, stainless steel appliances, and a split-bedroom floor plan for added privacy. Step outside to a large backyard with a patio, ready for you to create your own outdoor oasis. The seller is also leaving the refrigerator, standalone microwave, washer, and dryer. Additional updates include a two-year-old HVAC system, hot water heater, and garage door. The carpets have also been professionally cleaned, making this home move-in ready. Residents of Dunwoody Oaks enjoy access to community amenities including a pool, tennis courts, and neighborhood ponds.
Exterior Features

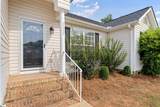
Driveway Paved Concrete Exterior Features PatioSome Storm DoorsTilt Out WindowsVinyl/Aluminum TrimWindows-Insulated Exterior Finish Vinyl Siding Foundation Crawl Space Garage Capacity 2 Garage Type Attached Garage Lot Description LevelUnderground Utilities Parking Garage Door OpenerAttached Garage 2 CarsDriveway Parking Roof Composition Shingle Storage Space AtticGarage Stories 1 Style Ranch

Interior Features

Appliances DishwasherDryerMicrowave-Stand AloneRefrigeratorWasherStand Alone Rng-Electric Basement None Bedroom2 Size 10x9 Bedroom3 Size 11x10 Bedrooms Main Level 3 Cooling System Central ForcedElectric Dining Room Size 11x8 Fireplace Gas LogsVentless Fireplaces 1 Floors CarpetLaminate FlooringVinyl Full Baths On Main Lvl 2 Heating System Forced AirNatural Gas Interior Features Attic Stairs DisappearingBookcaseCable AvailableCeiling 9ft+Ceiling FanCeiling BlownCeiling Cathedral/VaultedCeiling SmoothCountertops GraniteCountertops-Solid SurfaceOpen Floor PlanSmoke DetectorWalk In Closet Kitchen Size 10x8 Laundry Closet Style Living Room Size 18x14 Master Bedroom Size 13x11 Primary Bedroom Features Double SinkFull BathPrimary on Main LvlWalk-in Closet Specialty Room Comb Liv & Din RoomBreakfast Area Water Heater Gas

Property Features

Additional Fees None Approx Age 21-30 Auction YN No Builders Name Wellbrock Construction Community Amenities Club HouseCommon AreasLightsPoolTennis CourtWater AccessPrivate Roads Docs On File Seller DisclosureSQFT Sketch Documents With Offer Pre-approve/Proof of FundSigned SDS Equestrian Property No Foreclosure YN No Garbage Pickup Private Hoa YN Yes HOAFee Includes PoolRecreation Facilities Lake Property No Lead Based Paint Disc Req No Res Property Disc Req Yes Sewer Public Short Sale YN No Water Public

Listing information © 2026 Greater Greenville Association of Realtors MLS
Listing provided by Jennifer Landry of Keller Williams Greenville Central: 864-400-4100.


© 2026 Greater Greenville Association of Realtors Multiple Listing Service. All rights reserved. IDX information is provided exclusively for consumers' personal, non-commercial use and may not be used for any purpose other than to identify prospective properties consumers may be interested in purchasing. Information is deemed reliable but is not guaranteed accurate by the MLS or Bird Dog Group | Real Broker, LLC. Data last updated 2026-11-10T07:01:35.853.
 
https://bt-photos.global.ssl.fastly.net/ggar/1280_boomver_1_1594242-2.jpg https://bt-photos.global.ssl.fastly.net/ggar/1280_boomver_1_1594242-2.jpg https://bt-photos.global.ssl.fastly.net/ggar/1280_boomver_1_1594242-2.jpg
Logo
Bird Dog Group | Real Broker, LLC
128 Millport Circle STE 200
Greenville SC, 29607
Offered by Jennifer Landry of Keller Williams Greenville Central