Skip To Content

111 Sweetwood Lane

Simpsonville, SC 29680
  • $412,900
  • STATUS: Active
  • ON SITE: 218 Days
  • ID#: 1586698
Price Reduced
UPDATED: 84 min ago
$412,900
  • 4
    BEDS
  • 0.19
    ACRES
  • 3
    BATHS
  • 0
    1/2 BATHS
  • 2400-2599
    SQFT
  • $165
    $/SQFT
Neighborhood:
Type:
Single-Family Home
Built:
2026
County:
Area:
041

School Information

Elementary School:
Middle School:
High School:
Offered by Trina Montalbano of D.R. Horton

Description

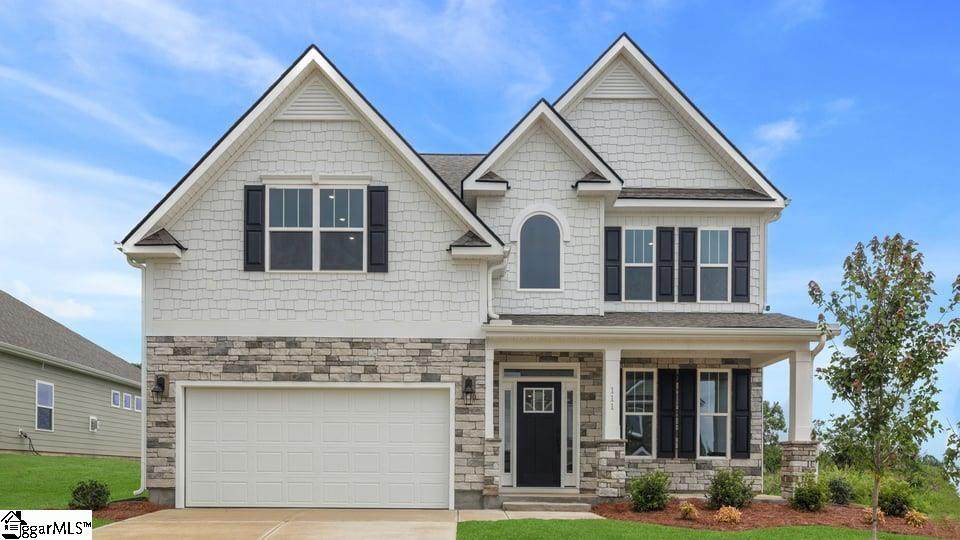
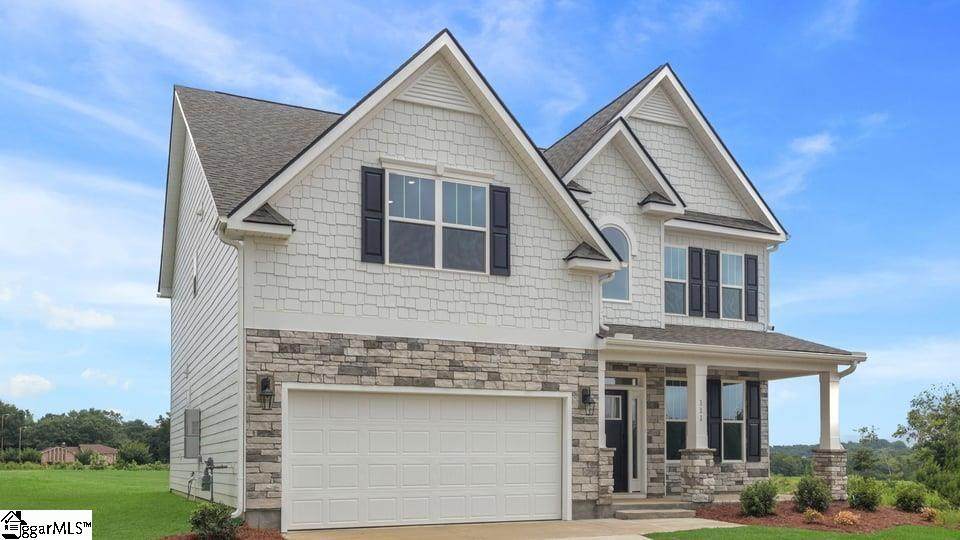
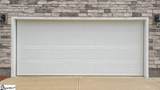
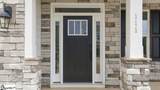
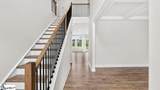
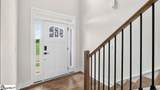
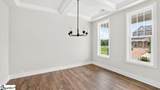
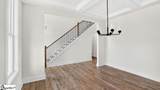
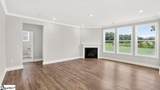
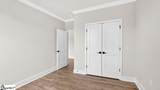
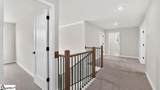
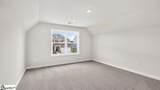
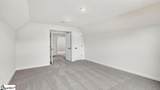
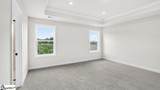
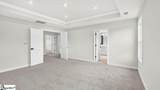
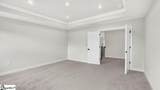
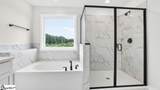
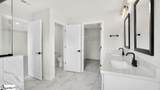
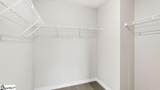
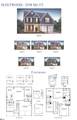
Check out 111 Sweetwood Lane, a beautiful new home! This spacious two-story home features four bedrooms, three bathrooms, and a two-car garage, featuring plenty of room. Upon entering, you’ll be welcomed by a grand foyer that seamlessly integrates the living, dining, and kitchen areas, creating a spacious and inviting atmosphere. The chef’s kitchen is equipped with top-of-the-line appliances, large countertops, ample storage space, and a walk-in pantry, making it perfect for cooking and entertaining. The primary suite serves as a peaceful retreat, complete with a luxurious bedroom, spa-like en-suite bathroom, and a walk-in closet. The additional bedrooms and bathrooms features comfort and privacy for family members and guests. A versatile bonus room can be transformed into a home office, media room, or playroom to suit your needs. With its thoughtful design, spacious layout, and modern conveniences, this home is the perfect place to call your own.

Monthly Payment Calculator


© 2026 Greater Greenville Association of Realtors Multiple Listing Service. All rights reserved. IDX information is provided exclusively for consumers' personal, non-commercial use and may not be used for any purpose other than to identify prospective properties consumers may be interested in purchasing. Information is deemed reliable but is not guaranteed accurate by the MLS or Bird Dog Group | Real Broker, LLC. Data last updated 2026-11-06T07:01:35.94.
www.birddoggroupgreenville.com/homes/174743210
Print Image

111 Sweetwood Lane Simpsonville, SC 29680

  • Price: $412,900
  • Status: Active
  • On Site: 218 Days
  • Updated: 84 min ago
  • ID#: 1586698
4
Beds
3
Baths
0
½ Baths
0.19
Acres
2400-2599
SQFT
$165
$/SQFT
2026
Built
Neighborhood:
Harrison Valley
County:
Greenville
Area:
041
Elementary School:
Ellen Woodside
Middle School:
Ralph Chandler
High School:
Woodmont
Property Description
Check out 111 Sweetwood Lane, a beautiful new home! This spacious two-story home features four bedrooms, three bathrooms, and a two-car garage, featuring plenty of room. Upon entering, you’ll be welcomed by a grand foyer that seamlessly integrates the living, dining, and kitchen areas, creating a spacious and inviting atmosphere. The chef’s kitchen is equipped with top-of-the-line appliances, large countertops, ample storage space, and a walk-in pantry, making it perfect for cooking and entertaining. The primary suite serves as a peaceful retreat, complete with a luxurious bedroom, spa-like en-suite bathroom, and a walk-in closet. The additional bedrooms and bathrooms features comfort and privacy for family members and guests. A versatile bonus room can be transformed into a home office, media room, or playroom to suit your needs. With its thoughtful design, spacious layout, and modern conveniences, this home is the perfect place to call your own.
Exterior Features

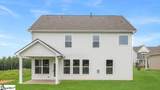
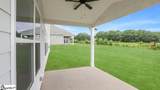
Driveway Paved Concrete Exterior Features Porch-FrontTilt Out WindowsVinyl/Aluminum TrimWindows-InsulatedPorch-Covered Back Exterior Finish Hardboard SidingStone Foundation Slab Garage Capacity 2 Garage Type Attached Garage Lot Description Underground Utilities Parking Garage Door OpenerAttached Garage 2 Cars Roof Architectural Storage Space AtticGarage Stories 2 Style Traditional

Interior Features

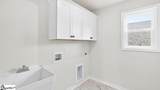
Appliances Cook Top-GasDishwasherDisposalOven-Self CleaningOven(s)-WallOven-ElectricMicrowave-Built In Basement None Bedroom2 Size 11x12 Bedroom3 Size 11x11 Bedroom4 Size 11x11 Bedrooms Main Level 1 Bonus Rec Rm Size 14x16 Breakfast Room Size 10x10 Cooling System Central ForcedElectricDamper Controlled Dining Room Size 11x13 Fireplace Gas Logs Fireplaces 1 Floors CarpetCeramic TileLaminate Flooring Full Baths On Main Lvl 1 Great Room Size 16x14 Heating System Forced AirNatural GasDamper Controlled Interior Features Attic Stairs DisappearingCable AvailableCeiling 9ft+Ceiling SmoothCeiling TreyOpen Floor PlanSmoke DetectorTub GardenWalk In ClosetCeiling – CofferedCountertops – QuartzPantry – Walk InSmart Systems Pre-Wiring Kitchen Size 10x13 Laundry 2nd FloorWalk-inDryer – Electric Hookup Master Bedroom Size 15x15 Primary Bedroom Features Full BathPrimary on 2nd LvlShower-SeparateTub-GardenWalk-in Closet Specialty Room Bonus Room/Rec Room Water Heater GasTankless

Property Features

Additional Fees HOA Mgmt Transfer Fee Approx Age New/Never Lived In Auction YN No Builders Name D.R. Horton Community Amenities Common AreasLightsSome Sidewalks Docs On File Warranty FurnishedRestric.Cov/By-Laws Documents With Offer None Foreclosure YN No Garbage Pickup Private Hoa YN Yes HOAFee Includes By-LawsRestrictive Covenants Lead Based Paint Disc Req No Res Property Disc Req No Sewer Public Short Sale YN No Special Finances Possible USDA Rural Hsing Water Public

Listing information © 2026 Greater Greenville Association of Realtors MLS
Listing provided by Trina Montalbano of D.R. Horton: 864-713-0753.


© 2026 Greater Greenville Association of Realtors Multiple Listing Service. All rights reserved. IDX information is provided exclusively for consumers' personal, non-commercial use and may not be used for any purpose other than to identify prospective properties consumers may be interested in purchasing. Information is deemed reliable but is not guaranteed accurate by the MLS or Bird Dog Group | Real Broker, LLC. Data last updated 2026-11-06T07:01:35.94.
 
https://bt-photos.global.ssl.fastly.net/ggar/orig_boomver_2_1586698-2.jpg https://bt-photos.global.ssl.fastly.net/ggar/orig_boomver_2_1586698-2.jpg https://bt-photos.global.ssl.fastly.net/ggar/orig_boomver_2_1586698-2.jpg
Logo
Bird Dog Group | Real Broker, LLC
128 Millport Circle STE 200
Greenville SC, 29607
Offered by Trina Montalbano of D.R. Horton