Skip To Content

111 Benjamin Boulevard

Pendleton, SC 29670
  • $696,080
  • STATUS: Active
  • ON SITE: 114 Days
  • ID#: 1594984
UPDATED: 7 min ago
$696,080
  • 4
    BEDS
  • 0.25
    ACRES
  • 3
    BATHS
  • 1
    1/2 BATHS
  • 2600-2799
    SQFT
  • $258
    $/SQFT
Neighborhood:
Type:
Single-Family Home
Built:
2027
County:
Area:
055

School Information

Elementary School:
Middle School:
High School:
Offered by Angie Looper of BHHS C Dan Joyner - Midtown

Description

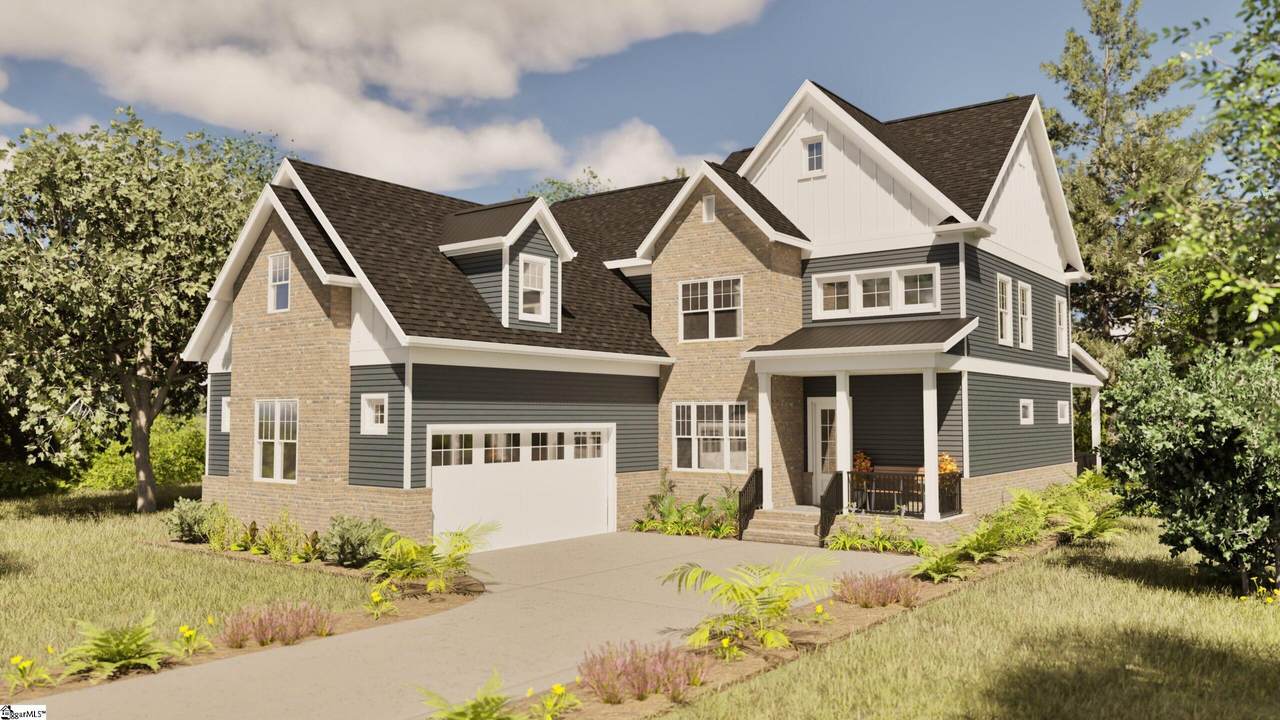
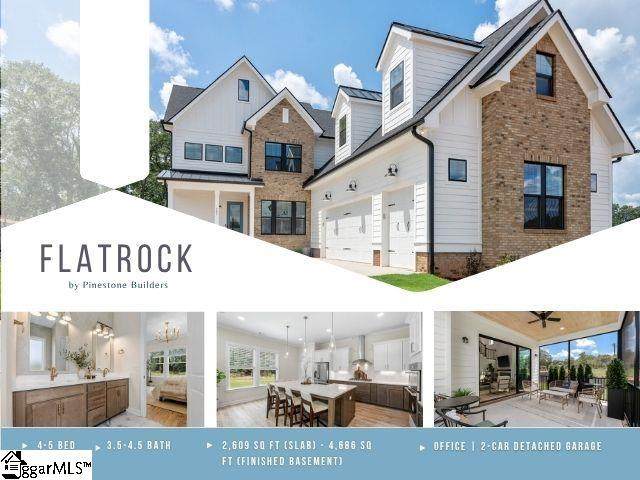
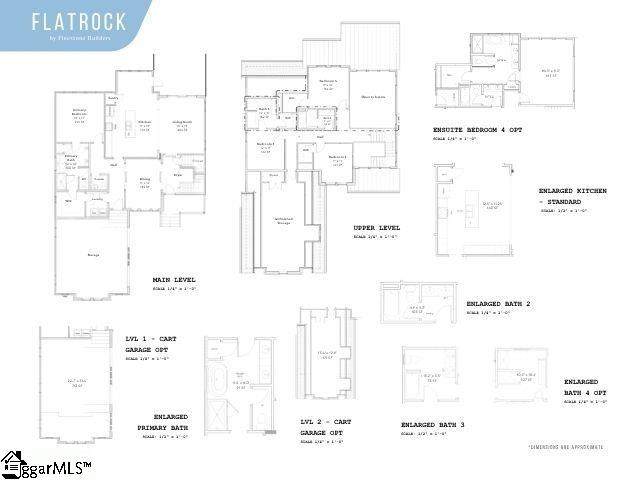
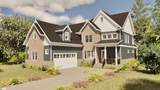
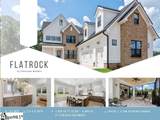
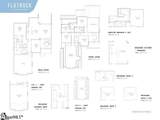
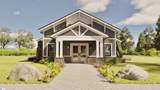
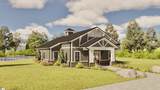
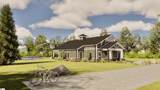
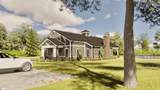
Flatrock by Pinestone Builders Experience exceptional craftsmanship and thoughtful design in the Flatrock floor plan by Pinestone Builders. Offering over 2600 square feet of well appointed living space, this stunning home features 4 bedrooms, 3.5 bathrooms, a dedicated home office, and a 2 car attached garage, with the option of adding a golf cart garage. The open concept main level is designed for both everyday living and entertaining, showcasing a spacious great room that flows seamlessly into the dining area and kitchen with ample cabinetry, pantry storage, and a large workspace. The private primary suite is conveniently located on the main level and features a spa bath, and a walk in closet. Upstairs, you will find three additional bedrooms, multiple full baths, and closet space. You can customize this plan to fit your lifestyle needs. Combining modern functionality with timeless style, this home offers the perfect balance of comfort, flexibility, and elegance. Ideal for families, remote professionals, and those who love to entertain, the Flatrock delivers quality construction and exceptional living in every detail.

Monthly Payment Calculator


© 2026 Greater Greenville Association of Realtors Multiple Listing Service. All rights reserved. IDX information is provided exclusively for consumers' personal, non-commercial use and may not be used for any purpose other than to identify prospective properties consumers may be interested in purchasing. Information is deemed reliable but is not guaranteed accurate by the MLS or Bird Dog Group | Real Broker, LLC. Data last updated 2026-10-09T00:01:29.297.
www.birddoggroupgreenville.com/homes/177765862
Print Image

111 Benjamin Boulevard Pendleton, SC 29670

  • Price: $696,080
  • Status: Active
  • On Site: 114 Days
  • Updated: 7 min ago
  • ID#: 1594984
4
Beds
3
Baths
1
½ Baths
0.25
Acres
2600-2799
SQFT
$258
$/SQFT
2027
Built
Neighborhood:
Morton Farms
County:
Anderson
Area:
055
Elementary School:
Pendleton
Middle School:
Riverside - Anderson 4
High School:
Pendleton
Property Description
Flatrock by Pinestone Builders Experience exceptional craftsmanship and thoughtful design in the Flatrock floor plan by Pinestone Builders. Offering over 2600 square feet of well appointed living space, this stunning home features 4 bedrooms, 3.5 bathrooms, a dedicated home office, and a 2 car attached garage, with the option of adding a golf cart garage. The open concept main level is designed for both everyday living and entertaining, showcasing a spacious great room that flows seamlessly into the dining area and kitchen with ample cabinetry, pantry storage, and a large workspace. The private primary suite is conveniently located on the main level and features a spa bath, and a walk in closet. Upstairs, you will find three additional bedrooms, multiple full baths, and closet space. You can customize this plan to fit your lifestyle needs. Combining modern functionality with timeless style, this home offers the perfect balance of comfort, flexibility, and elegance. Ideal for families, remote professionals, and those who love to entertain, the Flatrock delivers quality construction and exceptional living in every detail.
Exterior Features

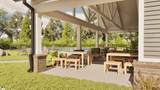
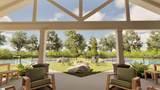
Driveway PavedPaved Concrete Exterior Features Porch-FrontPorch-OtherPorch-Covered BackUnder Ground Irrigation Exterior Finish Brick Veneer-PartialConcrete PlankHardboard Siding Foundation Slab Garage Capacity 2 Garage Type Attached Garage Lot Description LevelSidewalkSome TreesUnderground Utilities Parking Garage Door OpenerAttached Garage 2 CarsKey Pad EntryDriveway Parking Roof Architectural Storage Space AtticGarage Stories 2 Style Craftsman

Interior Features

Appliances Cook Top-GasDishwasherDisposalStand Alone Range-GasOven(s)-WallOven-Electric Basement None Bedroom2 Size 11x11 Bedroom3 Size 12x44 Bedroom4 Size 14x11 Bedrooms Main Level 1 Cooling System Central ForcedElectric Dining Room Size 12x11 Fireplace Circulating Fireplaces 1 Floors CarpetCeramic TileWoodLaminate FlooringLuxury Vinyl Tile/Plank Full Baths On Main Lvl 1 Heating System Natural Gas Interior Features 2 Story FoyerCeiling 9ft+Ceiling FanCeiling SmoothCeiling TreyCountertops GraniteOpen Floor PlanSmoke DetectorTub GardenWalk In ClosetCountertops-OtherCountertops – QuartzPantry – Walk InSmart Systems Pre-Wiring Kitchen Size 16x11 Laundry 1st FloorWalk-inDryer – Electric HookupWasher Connection Living Room Size 19x16 Master Bedroom Size 17x15 Primary Bedroom Features Double SinkFull BathPrimary on Main LvlShower-SeparateTub-GardenTub-SeparateWalk-in Closet Specialty Room LaundryUnfinished Space Water Heater GasTankless

Property Features

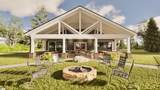
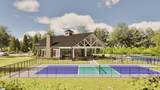
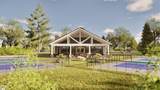
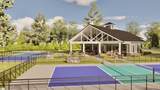
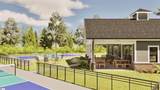
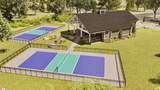
Additional Fees Cap Contr./Perpetual Fee Approx Age To Be Built Auction YN No Builders Name Pinestone Builders Community Amenities Club HouseCommon AreasLightsRecreational PathSome SidewalksOther/See RemarksLawn MaintenanceLandscape MaintenancePets AllowedWalking Trails Docs On File Warranty FurnishedRestric.Cov/By-LawsTermite Bond Documents With Offer Copy Earnest Money CheckPre-approve/Proof of FundSpecified Sales Contract Foreclosure YN No Garbage Pickup Public Hoa YN Yes HOAFee Includes Common Area-GasLawn MaintenanceRecreation FacilitiesStreet LightsBy-LawsYard Irrigation Lead Based Paint Disc Req No Res Property Disc Req No Sewer Public Short Sale YN No Water Public

Listing information © 2026 Greater Greenville Association of Realtors MLS
Listing provided by Angie Looper of BHHS C Dan Joyner - Midtown: 864-242-6650.


© 2026 Greater Greenville Association of Realtors Multiple Listing Service. All rights reserved. IDX information is provided exclusively for consumers' personal, non-commercial use and may not be used for any purpose other than to identify prospective properties consumers may be interested in purchasing. Information is deemed reliable but is not guaranteed accurate by the MLS or Bird Dog Group | Real Broker, LLC. Data last updated 2026-10-09T00:01:29.297.
 
https://bt-photos.global.ssl.fastly.net/ggar/orig_boomver_1_1594984-2.jpg https://bt-photos.global.ssl.fastly.net/ggar/orig_boomver_1_1594984-2.jpg https://bt-photos.global.ssl.fastly.net/ggar/orig_boomver_1_1594984-2.jpg
Logo
Bird Dog Group | Real Broker, LLC
128 Millport Circle STE 200
Greenville SC, 29607
Offered by Angie Looper of BHHS C Dan Joyner - Midtown