Skip To Content

1080 S Harper St. Extension

Laurens, SC 29360
  • $232,900
  • STATUS: Active
  • ON SITE: 15 Days
  • ID#: 1605148
Price Reduced
$232,900
  • 4
    BEDS
  • 0.5
    ACRES
  • 2
    BATHS
  • 0
    1/2 BATHS
  • 1200-1399
    SQFT
  • $179
    $/SQFT
Neighborhood:
Type:
Manufactured Home
Built:
2026
County:
Area:
034

School Information

Elementary School:
Middle School:
High School:
Offered by Christina Erwin of EXP Realty LLC

Description

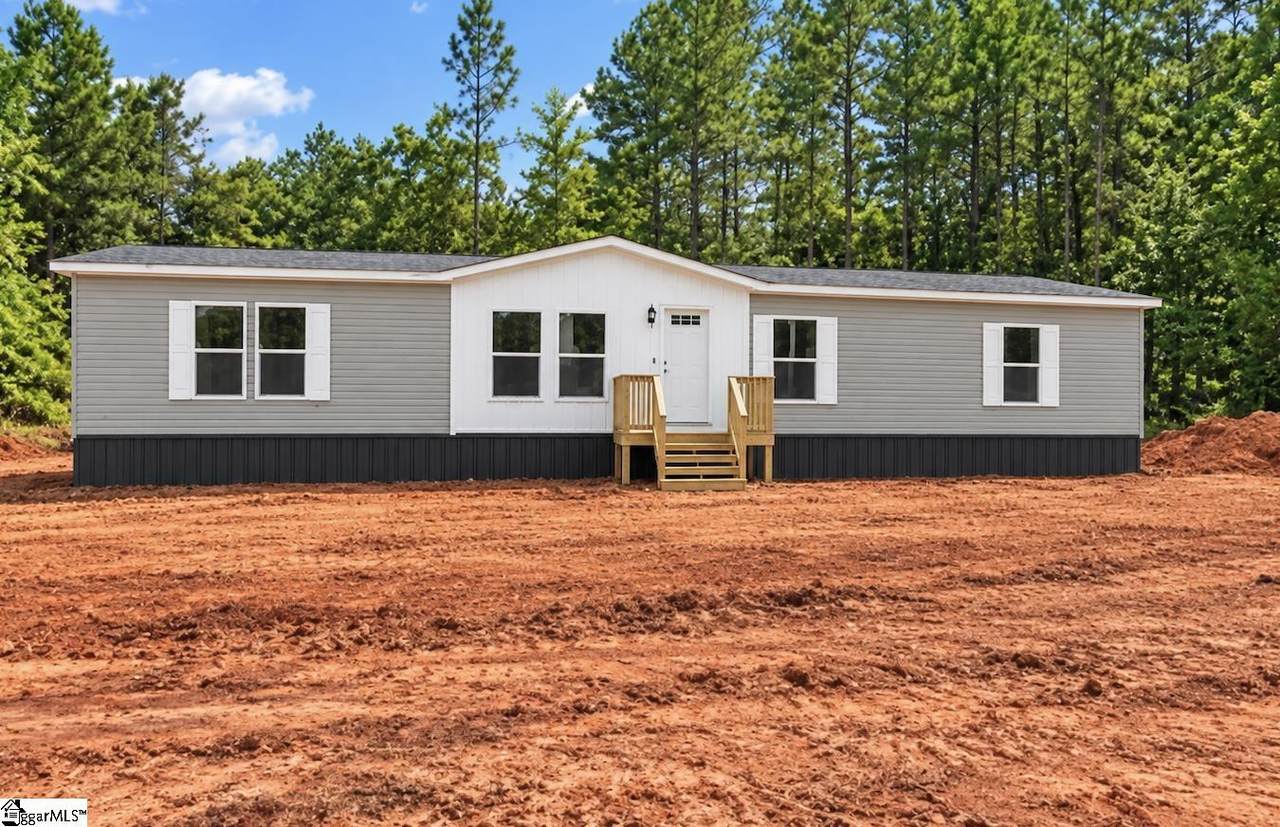
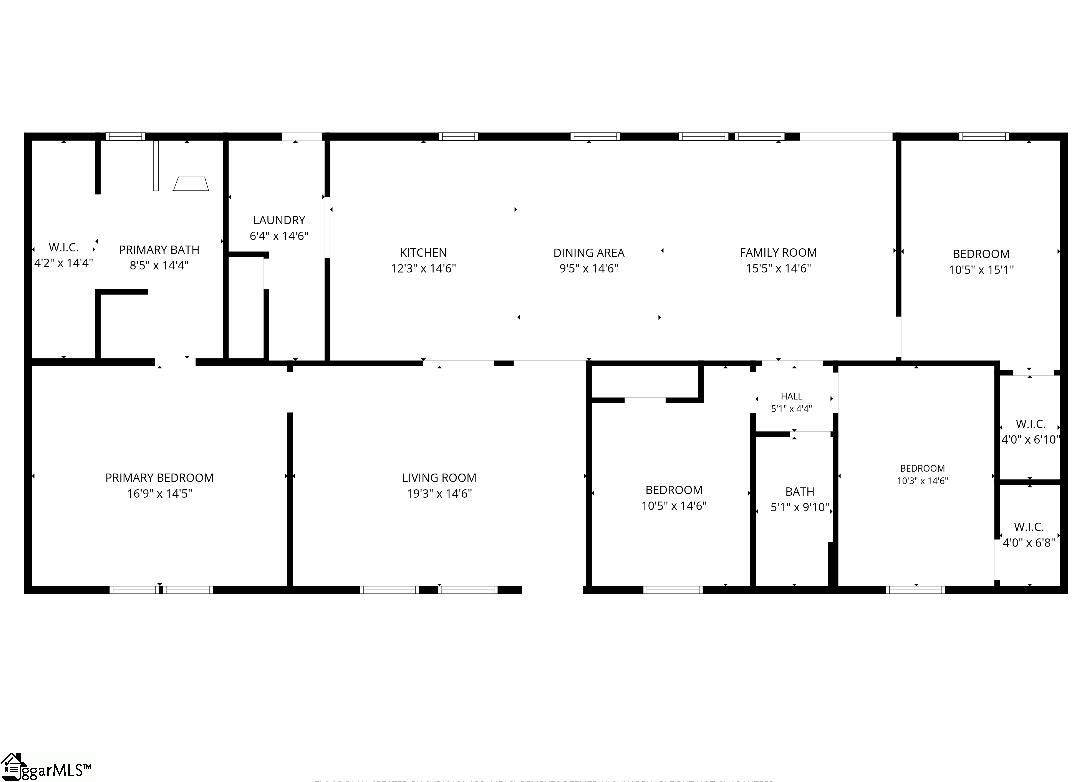
Welcome to 1080 Harper St in Laurens! This brand-new manufactured home offers fresh, modern living with a spacious open layout, an inviting living area, and a kitchen featuring an island, ample cabinetry, stainless steel appliances, and wood-look flooring throughout the main living spaces. The primary bedroom includes a private bath with a soaking tub, separate shower, and generous closet space, while the additional bedrooms offer flexibility for family, guests, or a home office. Outside, the home is being completed with a new 4x4 front deck and is FHA compliant, giving buyers added financing flexibility. Surrounded by mature trees in a peaceful setting, this never-lived-in home is ready for its first owner!

Monthly Payment Calculator


© 2026 Greater Greenville Association of Realtors Multiple Listing Service. All rights reserved. IDX information is provided exclusively for consumers' personal, non-commercial use and may not be used for any purpose other than to identify prospective properties consumers may be interested in purchasing. Information is deemed reliable but is not guaranteed accurate by the MLS or Bird Dog Group | Real Broker, LLC. Data last updated 2026-10-14T00:01:21.957.
www.birddoggroupgreenville.com/homes/181622836
Print Image

1080 S Harper St. Extension Laurens, SC 29360

  • Price: $232,900
  • Status: Active
  • On Site: 15 Days
  • ID#: 1605148
4
Beds
2
Baths
0
½ Baths
0.5
Acres
1200-1399
SQFT
$179
$/SQFT
2026
Built
Neighborhood:
None
County:
Laurens
Area:
034
Elementary School:
Laurens
Middle School:
Sanders
High School:
Laurens Dist 55
Property Description
Welcome to 1080 Harper St in Laurens! This brand-new manufactured home offers fresh, modern living with a spacious open layout, an inviting living area, and a kitchen featuring an island, ample cabinetry, stainless steel appliances, and wood-look flooring throughout the main living spaces. The primary bedroom includes a private bath with a soaking tub, separate shower, and generous closet space, while the additional bedrooms offer flexibility for family, guests, or a home office. Outside, the home is being completed with a new 4x4 front deck and is FHA compliant, giving buyers added financing flexibility. Surrounded by mature trees in a peaceful setting, this never-lived-in home is ready for its first owner!
Exterior Features

Driveway Gravel Exterior Features DeckPorch-Other Exterior Finish Vinyl Siding Foundation Crawl Space Garage Capacity 0 Garage Type See Parking Features Lot Description Level Parking Garage None Roof Composition Shingle Storage Space AtticNone Stories 1 Style Mobile Home – Double Wide

Interior Features

Appliances Microwave-Built InRange Hood Basement None Bedroom2 Size 10x14 Bedroom3 Size 10x14 Bedroom4 Size 10x15 Bedrooms Main Level 4 Cooling System Electric Dining Room Size 9x14 Fireplace None Fireplaces 0 Floors Luxury Vinyl Tile/Plank Full Baths On Main Lvl 2 Heating System Electric Interior Features Walk In Closet Kitchen Size 12x14 Laundry Dryer – Electric Hookup Living Room Size 19x14 Master Bedroom Size 16x14 Primary Bedroom Features Walk-in Closet Specialty Room None Water Heater Electric

Property Features

Additional Fees None Approx Age Under Construction Auction YN No Community Amenities None Docs On File None Documents With Offer Pre-approve/Proof of Fund Foreclosure YN No Garbage Pickup Public Hoa YN No HOAFee Includes None Lead Based Paint Disc Req No Res Property Disc Req No Sewer Septic Short Sale YN No Water Public

Listing information © 2026 Greater Greenville Association of Realtors MLS
Listing provided by Christina Erwin of EXP Realty LLC: 888-440-2798.


© 2026 Greater Greenville Association of Realtors Multiple Listing Service. All rights reserved. IDX information is provided exclusively for consumers' personal, non-commercial use and may not be used for any purpose other than to identify prospective properties consumers may be interested in purchasing. Information is deemed reliable but is not guaranteed accurate by the MLS or Bird Dog Group | Real Broker, LLC. Data last updated 2026-10-14T00:01:21.957.
 
https://bt-photos.global.ssl.fastly.net/ggar/1280_boomver_1_1605148-2.jpg https://bt-photos.global.ssl.fastly.net/ggar/1280_boomver_1_1605148-2.jpg https://bt-photos.global.ssl.fastly.net/ggar/1280_boomver_1_1605148-2.jpg
Logo
Bird Dog Group | Real Broker, LLC
128 Millport Circle STE 200
Greenville SC, 29607
Offered by Christina Erwin of EXP Realty LLC