










Description
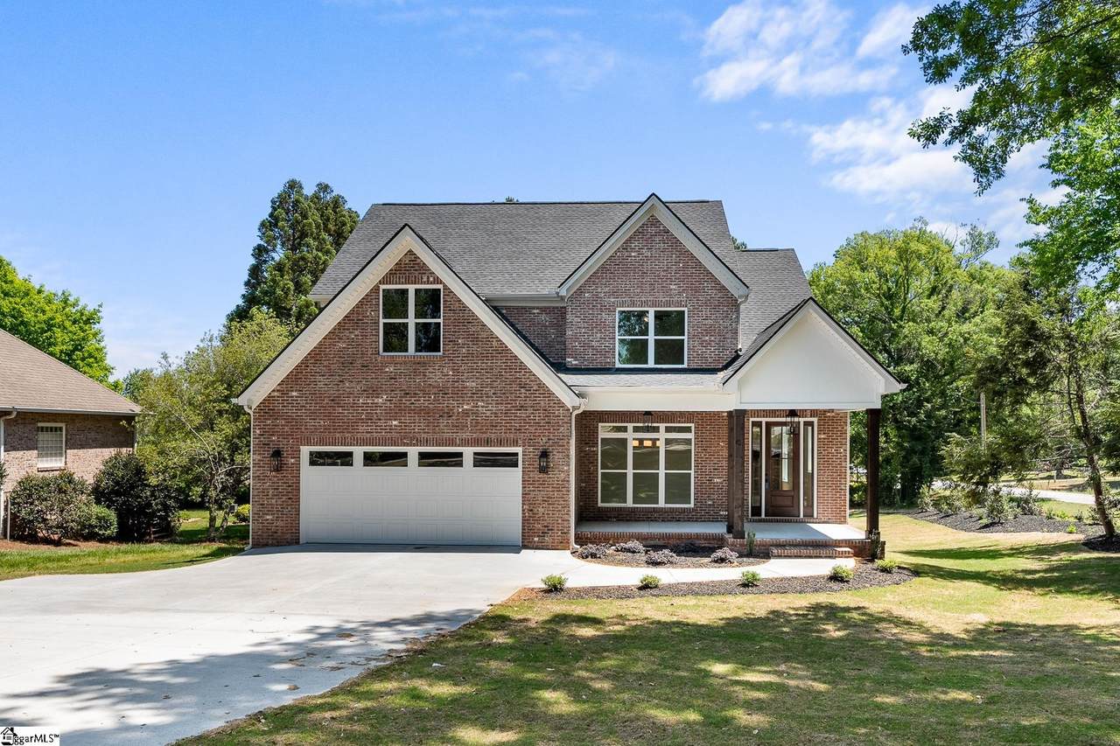
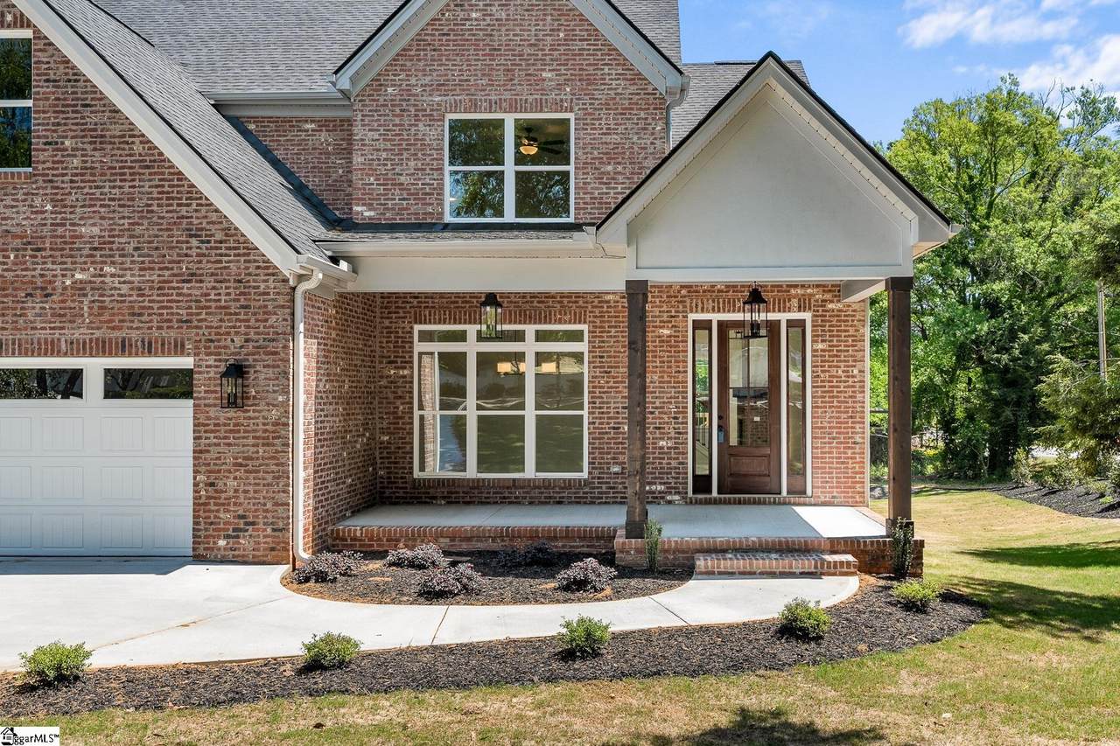
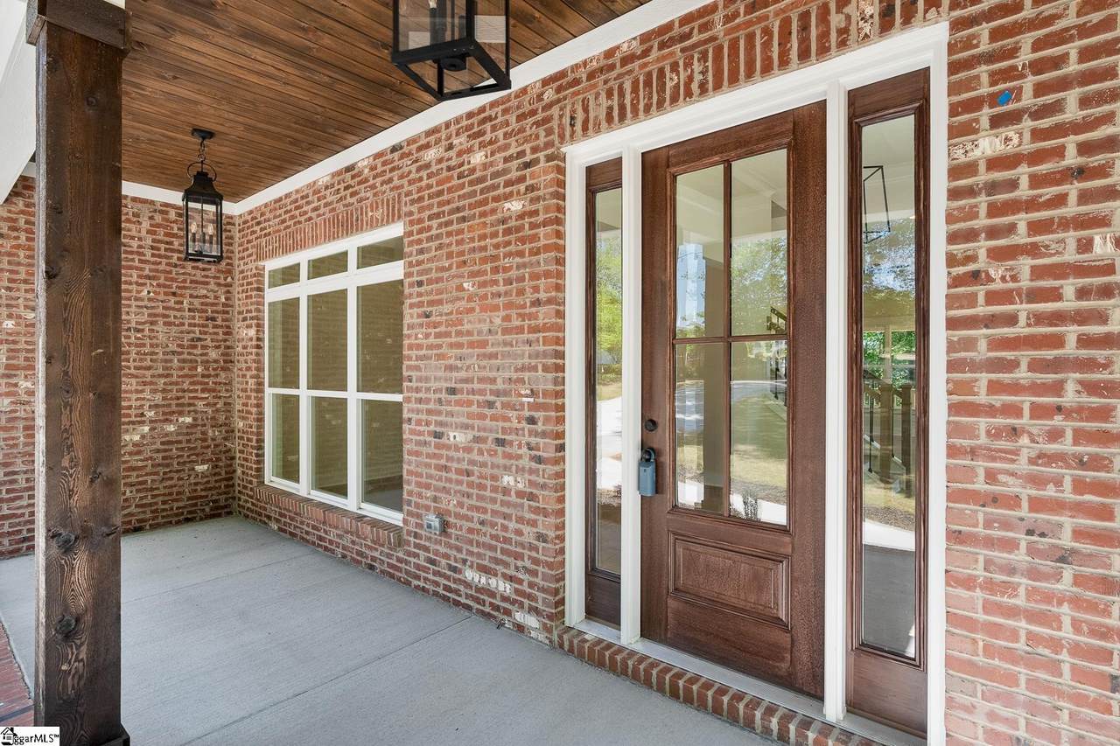
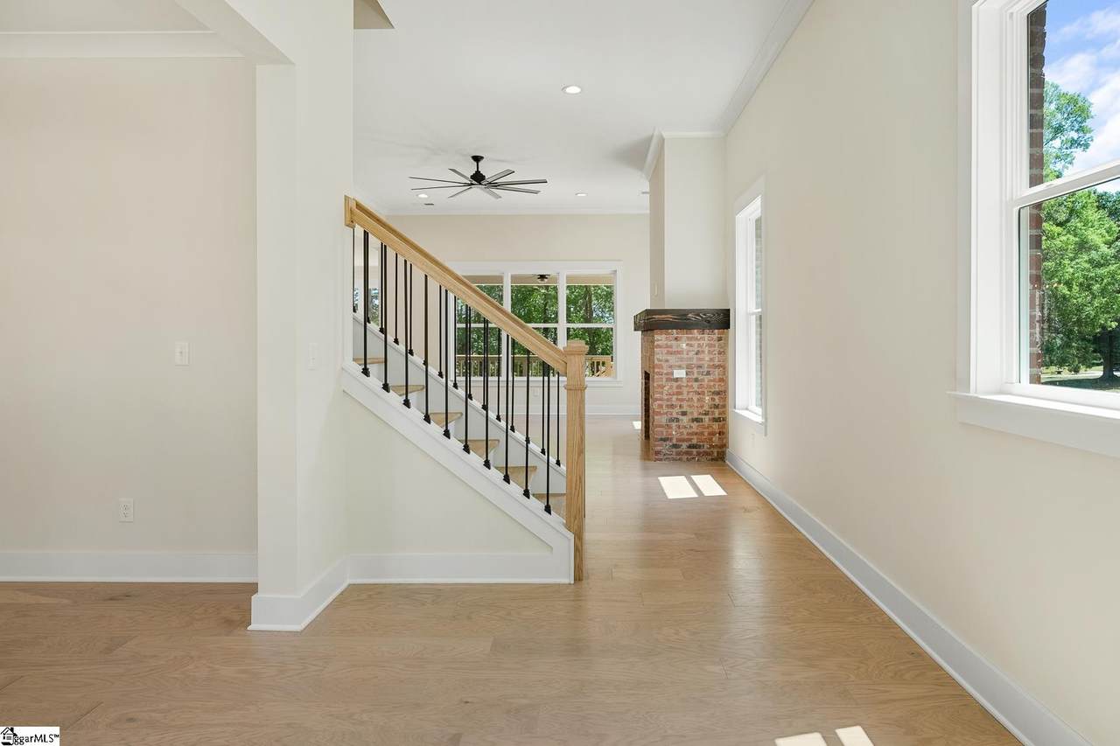
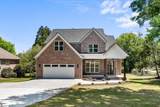
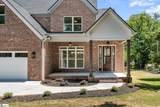
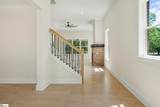
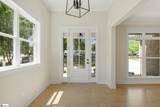
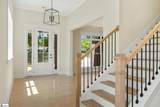
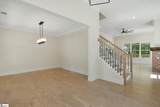
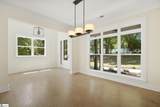
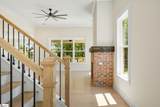
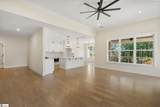
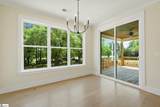
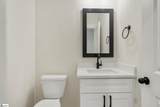
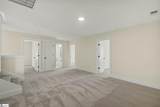
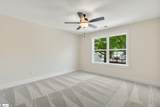
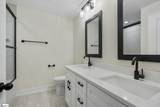
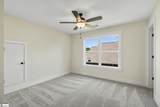
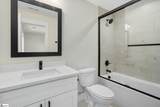
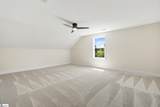
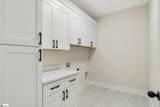
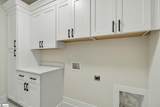
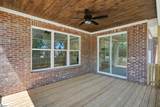
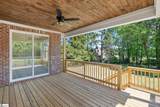
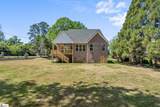
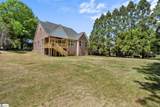
New COMPLETED construction in an incredible established LOCATION. This thoughtfully designed BRICK home sits on a high crawl space in the established neighborhood of Garden Gate. The generous half-acre corner lot features both presence and practicality. Inside, engineered hardwood floors flow through the main living areas, complemented by a bright, airy layout enhanced by a generous window package. The gourmet kitchen goes well beyond standard finishes, featuring white cabinetry with a custom vent hood, quartz countertops, subway tile backsplash, black hardware, stainless steel Frigidaire Gallery appliances including a gas range/oven, flush under-mount microwave, dishwasher, and a large center island. The breakfast area off the kitchen provides excellent flow with direct access to the covered back porch—ideal for grilling and outdoor entertaining. The open floor plan includes a living room that anchors the main level with a gas fireplace, brick surround, and wrap-around cedar mantle. Separate formal dining room creates a space for formal dinners or even a larger group for daily sit-down meals. The main-level primary suite offers excellent flexibility and features a deep walk-in closet and en-suite luxurious bath, while a junior suite upstairs also includes a spacious walk-in closet and it's own bathroom too. All bedrooms are positioned at the back of the home, creating exceptional privacy. In total, the home offers nearly 3000 square feet, three bedrooms plus bonus room (or 4th bedroom upon buyer’s request to add a closet) and three full bathrooms, with the potential for even a fifth bedroom through minor modifications to existing recreational space. Speaking of, recreational and flex spaces abound, including an open loft, bonus room (or 4th bedroom), and a finished oversized attic with a window—perfect for a home office, media room, fitness space, or additional living area. All bathrooms feature ceramic tile flooring, tile surround tubs/showers with glass doors, quartz vanity tops, framed mirrors, black hardware, and multiple linen closets. A powder room and laundry room with upgraded cabinet layout are conveniently located on the main level. Additional features include a two-car attached garage and a gas tankless water heater. Zoned for award-winning Concord, McCants, and T.L. Hanna schools. New home build comes with an exceptional warranty for peace of mind and easy move in. Buyer to view and verify warranty with submission of contract. Anderson area YMCA is located 1.3 miles away, multiple grocery store options, dining and shopping only a few minutes away! If you're looking for a smart buy with turn-key move-in, this is your chance! Seller is offering closing costs with the use of the preferred lender.
-
4BEDS
-
0.51ACRES
-
3BATHS
-
11/2 BATHS
-
2800-2999SQFT
-
$214$/SQFT
School Information
Description
New COMPLETED construction in an incredible established LOCATION. This thoughtfully designed BRICK home sits on a high crawl space in the established neighborhood of Garden Gate. The generous half-acre corner lot features both presence and practicality. Inside, engineered hardwood floors flow through the main living areas, complemented by a bright, airy layout enhanced by a generous window package. The gourmet kitchen goes well beyond standard finishes, featuring white cabinetry with a custom vent hood, quartz countertops, subway tile backsplash, black hardware, stainless steel Frigidaire Gallery appliances including a gas range/oven, flush under-mount microwave, dishwasher, and a large center island. The breakfast area off the kitchen provides excellent flow with direct access to the covered back porch—ideal for grilling and outdoor entertaining. The open floor plan includes a living room that anchors the main level with a gas fireplace, brick surround, and wrap-around cedar mantle. Separate formal dining room creates a space for formal dinners or even a larger group for daily sit-down meals. The main-level primary suite offers excellent flexibility and features a deep walk-in closet and en-suite luxurious bath, while a junior suite upstairs also includes a spacious walk-in closet and it's own bathroom too. All bedrooms are positioned at the back of the home, creating exceptional privacy. In total, the home offers nearly 3000 square feet, three bedrooms plus bonus room (or 4th bedroom upon buyer’s request to add a closet) and three full bathrooms, with the potential for even a fifth bedroom through minor modifications to existing recreational space. Speaking of, recreational and flex spaces abound, including an open loft, bonus room (or 4th bedroom), and a finished oversized attic with a window—perfect for a home office, media room, fitness space, or additional living area. All bathrooms feature ceramic tile flooring, tile surround tubs/showers with glass doors, quartz vanity tops, framed mirrors, black hardware, and multiple linen closets. A powder room and laundry room with upgraded cabinet layout are conveniently located on the main level. Additional features include a two-car attached garage and a gas tankless water heater. Zoned for award-winning Concord, McCants, and T.L. Hanna schools. New home build comes with an exceptional warranty for peace of mind and easy move in. Buyer to view and verify warranty with submission of contract. Anderson area YMCA is located 1.3 miles away, multiple grocery store options, dining and shopping only a few minutes away! If you're looking for a smart buy with turn-key move-in, this is your chance! Seller is offering closing costs with the use of the preferred lender.
© 2026 Greater Greenville Association of Realtors Multiple Listing Service. All rights reserved. IDX information is provided exclusively for consumers' personal, non-commercial use and may not be used for any purpose other than to identify prospective properties consumers may be interested in purchasing. Information is deemed reliable but is not guaranteed accurate by the MLS or Bird Dog Group | Real Broker, LLC. Data last updated 2026-11-10T07:01:35.853.